Welcome to an exceptional penthouse residence in The Commons on Potomac Square, where luxury, space, and convenience come together in one beautifully updated home. This 2-bedroom, 2 full bath penthouse condo with an extended 2nd story loft offers nearly 1,300 square feet of light-filled living space. Soaring two-story cathedral/vaulted ceilings create a dramatic and airy atmosphere, while the open floor plan is perfectly designed for both everyday living and entertaining. The spacious loft overlooking the main living area provides flexible additional space—ideal for a home office, guest retreat, or second living area—adding to the home’s unique and desirable layout. Thoughtfully updated throughout, this home features newer flooring, fresh paint, and newer carpet, along with recently updated bathrooms and quartz countertops in the kitchen. Modern appliances and updated fixtures add a stylish, move-in-ready feel, while a new hot water heater (2024) offers added peace of mind. Enjoy your own private patio, perfect for relaxing outdoors, morning coffee, or unwinding at the end of the day. The location truly sets this home apart—just a short walk to the Cascades Public Library, restaurants, shopping, and Starbucks. Outdoor enthusiasts will love being just moments from Algonkian Regional Park, offering golf, picnic areas, fishing, boating, and kayaking. Residents enjoy access to the sought-after Cascades Community Association amenities, including multiple swimming pools, tennis courts, pickleball courts, playgrounds, and scenic walking and biking trails—delivering a true resort-style lifestyle. Ideally located near Washington Dulles International Airport, Metro access, the Dulles Toll Road, and Fairfax County Parkway, commuting and travel are effortless. Whether you're looking for the perfect starter home or a smart investment opportunity, this stunning penthouse checks every box.
Sold for $395,000
$395,000
21191 McFadden Sq Unit 407, Sterling, VA 20165
2beds
1,299sqft
Condominium
Built in 2006
-- sqft lot
$393,700 Zestimate®
$304/sqft
$2,533 Estimated rent
Home value
$393,700
$374,000 - $413,000
$2,533/mo
Zestimate® history
Owner options
List your home for rent
$2,533/mo
Rent Zestimate®
Find your next renter with Zillow Rental Manager. Plus, with online applications, you can quickly screen prospective tenants – for free.
$2,533/mo
Rent Zestimate®
Refinance and save
$2,402/mo
Est. payment
Refinancing to a lower rate could help reduce your monthly payments and save thousands over the life of the loan.
$2,402/mo
Est. payment
Explore your selling options
Work with a Zillow partner agent
Leverage their expertise and Zillow's premium Showcase listings to get your home seen by more buyers.
Get startedList with your own agent
Get your home in front of millions of buyers by listing it on Zillow.
Learn how to do itSell it yourself
Take full control of how buyers see your home on Zillow by listing For Sale by Owner (FSBO).
List your homeWhat's special
Private patioModern appliancesOpen floor planThoughtfully updated throughoutRecently updated bathroomsDramatic and airy atmosphereNewer carpet
Zillow last checked:
Listing updated:
Listed by:
Michelle Baker 540-326-5728,
Pearson Smith Realty, LLC
Bought with:
Christina Mesones, 5012031
Real Broker, LLC
Source: Bright MLS,MLS#: VALO2120014
Facts & features
Interior
Bedrooms & bathrooms
- Bedrooms: 2
- Bathrooms: 2
- Full bathrooms: 2
- Main level bathrooms: 2
- Main level bedrooms: 2
Basement
- Area: 0
Heating
- Central, Electric
Cooling
- Central Air, Electric
Appliances
- Included: Microwave, Dishwasher, Disposal, Dryer, Exhaust Fan, Self Cleaning Oven, Oven/Range - Gas, Refrigerator, Washer, Water Heater, Electric Water Heater
- Laundry: Dryer In Unit, Washer In Unit, In Unit
Features
- Walk-In Closet(s), Combination Kitchen/Dining, Combination Kitchen/Living, Open Floorplan
- Flooring: Luxury Vinyl, Tile/Brick
- Windows: Skylight(s)
- Has basement: No
- Has fireplace: No
Interior area
- Total structure area: 1,299
- Total interior livable area: 1,299 sqft
- Finished area above ground: 1,299
- Finished area below ground: 0
Property
Parking
- Total spaces: 2
- Parking features: Assigned, Parking Lot
- Details: Assigned Parking
Accessibility
- Accessibility features: None
Features
- Levels: Two
- Stories: 2
- Pool features: Community
Details
- Additional structures: Above Grade, Below Grade
- Parcel number: 019182872015
- Zoning: PDH4
- Special conditions: Standard
Construction
Type & style
- Home type: Condo
- Architectural style: Other
- Property subtype: Condominium
- Attached to another structure: Yes
Materials
- Brick, Masonry, Vinyl Siding, Other
- Roof: Shingle
Condition
- Very Good
- New construction: No
- Year built: 2006
Utilities & green energy
- Sewer: Other
- Water: Other
- Utilities for property: Cable Available, Electricity Available, Water Available, Sewer Available, Fiber Optic
Community & HOA
Community
- Condo and coop fee: $367 monthly
- Subdivision: The Commons On Potomac Square
HOA
- Has HOA: No
- Amenities included: Basketball Court, Clubhouse, Common Grounds, Jogging Path, Pool, Tennis Court(s), Tot Lots/Playground, Picnic Area, Bike Trail, Community Center, Party Room
- Services included: Common Area Maintenance, Maintenance Grounds, Management, Pool(s), Road Maintenance, Snow Removal, Trash
- HOA name: Commons On Potomac Square
Location
- Region: Sterling
Financial & listing details
- Price per square foot: $304/sqft
- Tax assessed value: $376,880
- Annual tax amount: $3,075
- Date on market: 4/10/2026
- Listing agreement: Exclusive Right To Sell
- Listing terms: Cash,Conventional,FHA,VA Loan
- Ownership: Condominium
Price history
| Date | Event | Price |
|---|---|---|
| 5/20/2026 | Sold | $395,000+3.3%$304/sqft |
Source:  Bright MLS #VALO2120014 Report a problem Bright MLS #VALO2120014 Report a problem | ||
| 4/13/2026 | Pending sale | $382,500$294/sqft |
Source: Bright MLS #VALO2120014 Report a problem | ||
| 4/10/2026 | Listed for sale | $382,500+7.7%$294/sqft |
Source: Bright MLS #VALO2120014 Report a problem | ||
| 10/12/2022 | Sold | $355,000-5.3%$273/sqft |
Source: Bright MLS #VALO2034228 Report a problem | ||
| 9/3/2022 | Contingent | $374,900$289/sqft |
Source: Bright MLS #VALO2034228 Report a problem | ||
| 8/6/2022 | Listed for sale | $374,900$289/sqft |
Source: Bright MLS #VALO2034228 Report a problem | ||
| 12/25/2014 | Listing removed | $1,575$1/sqft |
Source: Century 21 Redwood Realty #LO8479821 Report a problem | ||
| 12/5/2014 | Price change | $1,575-1.6%$1/sqft |
Source: Century 21 Redwood Realty #LO8479821 Report a problem | ||
| 11/11/2014 | Price change | $1,600-4.5%$1/sqft |
Source: Century 21 Redwood Realty #LO8479821 Report a problem | ||
| 10/14/2014 | Listed for rent | $1,675+4.7%$1/sqft |
Source: Century 21 Redwood Realty #LO8479821 Report a problem | ||
| 12/6/2012 | Listing removed | $1,600$1/sqft |
Source: CENTURY 21 Redwood Realty #LO7739749 Report a problem | ||
| 7/29/2012 | Price change | $1,600-4.5%$1/sqft |
Source: CENTURY 21 Redwood Realty #LO7879323 Report a problem | ||
| 7/9/2012 | Price change | $1,675+4.7%$1/sqft |
Source: CENTURY 21 Redwood Realty #LO7879323 Report a problem | ||
| 1/20/2012 | Price change | $1,600-4.5%$1/sqft |
Source: CENTURY 21 Redwood Realty #LO7739749 Report a problem | ||
| 12/12/2011 | Listed for rent | $1,675$1/sqft |
Source: Century 21 Redwood Realty #LO7739749 Report a problem | ||
Public tax history
| Year | Property taxes | Tax assessment |
|---|---|---|
| 2025 | $3,076 -3.3% | $382,080 +3.9% |
| 2024 | $3,181 +4.4% | $367,790 +5.6% |
| 2023 | $3,048 +4.3% | $348,310 +6.1% |
| 2022 | $2,922 +8% | $328,310 +18.9% |
| 2021 | $2,707 -2.3% | $276,190 +3.2% |
| 2020 | $2,770 +0% | $267,680 +1.1% |
| 2019 | $2,770 -0.6% | $264,700 +3% |
| 2018 | $2,787 -1.6% | $256,910 +2.1% |
| 2017 | $2,832 +0.7% | $251,720 +0.5% |
| 2016 | $2,813 | $250,420 +40.8% |
| 2015 | $2,813 -1.7% | $177,830 |
| 2014 | $2,862 +8.6% | $177,830 +5.4% |
| 2013 | $2,636 | $168,740 |
| 2012 | -- | -- |
| 2011 | -- | -- |
| 2010 | -- | -- |
| 2009 | -- | $213,300 -22% |
| 2008 | -- | $273,600 +27.7% |
| 2007 | -- | $214,300 |
Find assessor info on the county website
Neighborhood: 20165
Nearby homes
- $325,0001 bd1 ba940 sqft21191 McFadden Sq UNIT 406, Sterling, VA 20165Sold

- $381,4002 bd2 ba1.2k sqft21191 McFadden Sq UNIT 108, Sterling, VA 20165Off Market
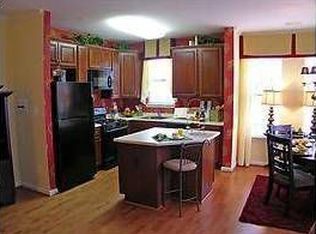
- $387,0002 bd2 ba1.1k sqft21191 McFadden Sq UNIT 208, Sterling, VA 20165Off Market
- $370,7002 bd2 ba1.2k sqft21191 McFadden Sq UNIT 107, Sterling, VA 20165Off Market

- $283,4001 bd1 ba800 sqft21191 McFadden Sq UNIT 206, Sterling, VA 20165Off Market
- $311,9001 bd1 ba940 sqft21191 McFadden Sq UNIT 405, Sterling, VA 20165Off Market
- $389,4002 bd2 ba1.2k sqft21191 McFadden Sq UNIT 408, Sterling, VA 20165Off Market
- $292,5001 bd1 ba731 sqft21191 McFadden Sq UNIT 205, Sterling, VA 20165Off Market
Nearby schools
GreatSchools rating
- 4/10Potowmack Elementary SchoolGrades: PK-5Distance: 0.7 mi
- 6/10River Bend Middle SchoolGrades: 6-8Distance: 1.6 mi
- 7/10Potomac Falls High SchoolGrades: 9-12Distance: 1.6 mi
Schools provided by the listing agent
- Elementary: Potowmack
- Middle: River Bend
- High: Potomac Falls
- District: Loudoun County Public Schools
Source: Bright MLS. This data may not be complete. We recommend contacting the local school district to confirm school assignments for this home.
Get a cash offer in 3 minutes
Find out how much your home could sell for in as little as 3 minutes with a no-obligation cash offer.
Estimated market value
$393,700
Get a cash offer in 3 minutes
Find out how much your home could sell for in as little as 3 minutes with a no-obligation cash offer.
Estimated market value
$393,700
- Virginia
- Loudoun County
- Sterling
- 20165
- 21191 McFadden Sq Unit 407
Nearby cities
Nearby neighborhoods
Nearby zip codes
Other Sterling Topics
