Skip main navigation
Closed
  • $589,500

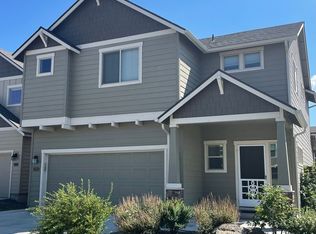
    21191 SE Kayla Ct, Bend, OR 97702

    3beds
    3baths
    2,086sqft
    Single Family Residence
    Built in 2016
    4,791.6 Square Feet Lot
    $601,800 Zestimate®
    $283/sqft
    $3,357 Estimated rent

    Home value

    $601,800

    $560,000 - $650,000

    $3,357/mo

    Zestimate® history
    Loading
    Loading...

    Owner options

    List your home for rent

    $3,357/mo

    Rent Zestimate®

    Find your next renter with Zillow Rental Manager. Plus, with online applications, you can quickly screen prospective tenants – for free.

    Learn more

    $3,357/mo

    Rent Zestimate®

    Refinance and save

    $3,409/mo

    Est. payment

    Refinancing to a lower rate could help reduce your monthly payments and save thousands over the life of the loan.

    See today's rates

    $3,409/mo

    Est. payment

    Explore your selling options

    Work with a Zillow partner agent

    Leverage their expertise and Zillow's premium Showcase listings to get your home seen by more buyers.

    Get started

    List with your own agent

    Get your home in front of millions of buyers by listing it on Zillow.

    Learn how to do it

    Sell it yourself

    Take full control of how buyers see your home on Zillow by listing For Sale by Owner (FSBO).

    List your home

    What's special

    Sleek solid-surface countertopsGenerous multi-purpose bonus roomOpen-concept kitchenStainless steel appliancesNew vinyl plank hardwoodSpacious center island
    Welcome home to this beautifully maintained home, perfectly situated in Bend's sought-after eastside community. Enjoy easy access to shopping, dining, and outdoor recreation, all just minutes away. The open-concept kitchen features a spacious center island, stainless steel appliances, new vinyl plank hardwood, and sleek solid-surface countertops—ideal for both everyday living and entertaining. The spacious primary suite is conveniently located on the main level, while upstairs offers two additional bedrooms and a generous multi-purpose bonus room: two-car garage w/ extra wide driveway. 1YR Home Warranty included. Step outside to a fully fenced backyard perfect for relaxing or gardening in privacy. A newly landscaped yard provides an impressive curb appeal. Tucked away on a cul-de-sac in Sundance Meadows, this home is just moments from The Forum's vibrant mix of shops and restaurants. Don't miss your opportunity to own this gem in SE Bend.

    Zillow last checked:

    Listing updated:

    Listed by:

    Cascade Hasson SIR 541-383-7600

    Bought with:

    Stellar Realty Northwest

    Source: Oregon Datashare,MLS#: 220214222MLS Logo

    Facts & features

    Interior

    Bedrooms & bathrooms
    • Bedrooms: 3
    • Bathrooms: 3
    Heating
    • Fireplace(s), ENERGY STAR Qualified Equipment, Forced Air, Natural Gas
    Cooling
    • Central Air
    Appliances
    • Included: Dishwasher, Disposal, Dryer, Microwave, Oven, Range Hood, Refrigerator, Washer
    Features
    • Double Vanity, Enclosed Toilet(s), Fiberglass Stall Shower, Kitchen Island, Linen Closet, Open Floorplan, Pantry, Primary Downstairs, Shower/Tub Combo, Soaking Tub, Solid Surface Counters, Tile Counters, Tile Shower, Vaulted Ceiling(s), Walk-In Closet(s)
    • Flooring: Carpet, Hardwood, Laminate
    • Windows: ENERGY STAR Qualified Windows, Vinyl Frames
    • Basement: None
    • Has fireplace: Yes
    • Fireplace features: Gas, Great Room, Insert, Living Room
    • Common walls with other units/homes: No Common Walls,No One Above,No One Below
    Interior area
    • Total structure area: 2,086
    • Total interior livable area: 2,086 sqft

    Property

    Parking
    • Total spaces: 2
    • Parking features: Attached, Concrete, Driveway, Garage Door Opener, On Street
    • Attached garage spaces: 2
    • Has uncovered spaces: Yes
    Features
    • Levels: Two
    • Stories: 2
    • Patio & porch: Covered
    • Fencing: Fenced
    • Has view: Yes
    • View description: City, Desert, Neighborhood, Territorial
    Lot
    • Size: 4,791 sqft
    • Features: Landscaped, Level, Sprinkler Timer(s), Sprinklers In Front, Sprinklers In Rear
    Details
    • Parcel number: 256273
    • Zoning description: RS
    • Special conditions: Standard

    Construction

    Type & style
    • Home type: SingleFamily
    • Architectural style: Craftsman,Northwest,Traditional
    • Property subtype: Single Family Residence
    Materials
    • Frame
    • Foundation: Stemwall
    • Roof: Asphalt
    Condition
    • New construction: No
    • Year built: 2016
    Details
    • Builder name: Monte Vista Homes

    Utilities & green energy

    • Sewer: Public Sewer
    • Water: Public
    • Utilities for property: Natural Gas Available

    Community & neighborhood

    Security
    • Security features: Carbon Monoxide Detector(s)
    Community
    • Community features: Park, Trail(s)
    Location
    • Region: Bend
    • Subdivision: Sundance Meadows

    Other

    Other facts
    • Listing terms: Cash,Conventional,FHA
    • Road surface type: Paved

    Price history

    DateEventPrice
    2/23/2026Sold$589,500+0.9%$283/sqft
    Source: Oregon Datashare #220214222 Report a problem
    1/30/2026Pending sale$584,500$280/sqft
    Source: Oregon Datashare #220214222 Report a problem
    1/24/2026Listed for sale$584,500-4.2%$280/sqft
    Source: Oregon Datashare #220214222 Report a problem
    7/25/2024Sold$610,000-2.4%$292/sqft
    Source: Oregon Datashare #220182602 Report a problem
    6/13/2024Pending sale$624,900$300/sqft
    Source: Oregon Datashare #220182602 Report a problem
    5/31/2024Price change$624,900-2.3%$300/sqft
    Source: Oregon Datashare #220182602 Report a problem
    5/16/2024Listed for sale$639,900+70.6%$307/sqft
    Source: Oregon Datashare #220182602 Report a problem
    2/19/2019Sold$375,000$180/sqft
    Source: Oregon Datashare #201806919 Report a problem

    Public tax history

    Tax history is unavailable.

    Neighborhood: Larkspur

    Nearby schools

    GreatSchools rating
    Schools provided by the listing agent
    • Elementary: Bear Creek Elem
    • Middle: Pilot Butte Middle
    • High: Bend Sr High

    Source: Oregon Datashare. This data may not be complete. We recommend contacting the local school district to confirm school assignments for this home.

    Get pre-qualified for a loan
    At Zillow Home Loans, we can pre-qualify you in as little as 5 minutes with no impact to your credit score.

    An equal housing lender. NMLS #10287.

    Sell for more on Zillow
    Get a Zillow Showcase℠ listing at no additional cost and you could sell for .
    $601,800
    2% more
    +$12,036
    With Zillow Showcase(estimated)
    $613,836