Skip main navigation
Off market
Street View
  • $771,900

    21191 Serra Vis #46, Lake Forest, CA 92630

    2beds
    1,317sqft
    Townhouse
    Built in 1986
    -- sqft lot
    $771,900 Zestimate®
    $586/sqft
    $3,600 Estimated rent

    Home value

    $771,900

    $733,000 - $810,000

    $3,600/mo

    Zestimate® history
    Loading
    Loading...

    Owner options

    List your home for rent

    $3,600/mo

    Rent Zestimate®

    Find your next renter with Zillow Rental Manager. Plus, with online applications, you can quickly screen prospective tenants – for free.

    Learn more

    $3,600/mo

    Rent Zestimate®

    Refinance and save

    $5,313/mo

    Est. payment

    Refinancing to a lower rate could help reduce your monthly payments and save thousands over the life of the loan.

    See today's rates

    $5,313/mo

    Est. payment

    Explore your selling options

    Work with a Zillow partner agent

    Leverage their expertise and Zillow's premium Showcase listings to get your home seen by more buyers.

    Get started

    List with your own agent

    Get your home in front of millions of buyers by listing it on Zillow.

    Learn how to do it

    Sell it yourself

    Take full control of how buyers see your home on Zillow by listing For Sale by Owner (FSBO).

    List your home

    What's special

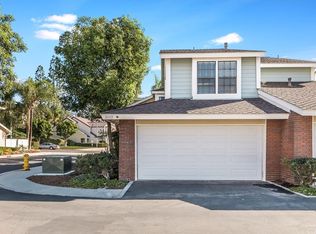
    Pristine updated home ideally located close to Irvine in the highly desirable Hillview community. The private gated front courtyard with colorful landscaping welcomes you in. Once inside, the neutral carpet and neutral paint palette, soaring vaulted ceilings and a light filled interior set the stage for an ideal living environment. Some of the many upgrades and improvements include new kitchen appliances, new water heater, new carpet and interior paint, new dual-pane windows, new window coverings, newer AC unit, and newer patio cover. The gorgeous kitchen is perfect for any home chef with beautiful cabinetry and countertops, matching stainless steel appliances, beautiful wood laminate floors, and a sunny breakfast nook. The master suite is a peaceful retreat with high ceilings, crown molding, built-in cabinets, 2 closets, and a gorgeous master bathroom with dual vanities, upgrades fixtures and hardware, and an oversized step in shower. The back patio is a private oasis overlooking a peaceful greenbelt, perfect for relaxing and entertaining. The convenient direct access 2 car garage has epoxy floors and built-in storage. Located just across the street from Peachwood Park and within walking distance to the newly renovated Tamarisk Park with Resort-Like HOA amenities including clubhouse, pool, spa, 4 lighted tennis courts, basketball courts, & playing fields. Minutes from 405 & 5 freeways, toll roads, Irvine Spectrum, dining, shopping & entertainment. No Mello Roos.

    This property is off market, which means it's not currently listed for sale or rent on Zillow. This may be different from what's available on other websites or public sources.

    Facts & features

    Interior

    Bedrooms & bathrooms
    • Bedrooms: 2
    • Bathrooms: 3
    • Full bathrooms: 2
    • 1/2 bathrooms: 1
    Heating
    • Forced air
    Cooling
    • Central
    Appliances
    • Included: Dishwasher, Garbage disposal, Microwave
    • Laundry: In Garage
    Features
    • Recessed Lighting, Coffered Ceiling(s), Open Floorplan, Cathedral Ceiling(s), Ceiling Fan(s), Built-in Features, Crown Molding, High Ceilings
    • Flooring: Tile, Carpet, Laminate
    • Doors: Sliding Doors, Mirror Closet Door(s)
    • Windows: Blinds, Double Pane Windows
    • Has fireplace: Yes
    • Fireplace features: Living Room
    • Common walls with other units/homes: 2+ common walls
    Interior area
    • Total interior livable area: 1,317 sqft

    Property

    Parking
    • Total spaces: 2
    • Parking features: Garage - Attached
    Features
    • Levels: Two
    • Patio & porch: Covered, Concrete, Patio, Brick
    • Exterior features: Stucco, Wood
    • Pool features: Association, Community
    • Has spa: Yes
    • Spa features: Association, Community
    • Fencing: Wrought Iron, Vinyl
    • Has view: Yes
    • View description: Park, Territorial
    Lot
    • Features: Landscaped, Park Nearby
    Details
    • Parcel number: 93993507
    • Special conditions: Standard

    Construction

    Type & style
    • Home type: Townhouse
    • Architectural style: Traditional
    Materials
    • Roof: Composition
    Condition
    • Turnkey, Updated/Remodeled
    • Year built: 1986

    Utilities & green energy

    • Sewer: Public Sewer
    • Water: Public

    Community & HOA

    HOA
    • Has HOA: Yes
    • Amenities included: Pool
    • HOA fee: $407 monthly
    Location
    • Region: Lake Forest

    Financial & listing details

    • Price per square foot: $586/sqft
    • Tax assessed value: $579,629
    • Annual tax amount: $6,090
    • Road surface type: Paved

    Price history

    DateEventPrice
    2/14/2020Sold$530,000+1%$402/sqft
    Source: CRMLS #OC20014400 Report a problem
    1/30/2020Pending sale$525,000$399/sqft
    Source: Keller Williams Realty #OC20014400 Report a problem

    Public tax history

    YearProperty taxesTax assessment
    2025$6,090 +1.8%$579,629 +2%
    2024$5,980 +2.4%$568,264 +2%
    2023$5,840 +1.8%$557,122 +2%
    2022$5,736 +2%$546,199 +2%
    2021$5,622 -21.9%$535,490 +770.5%
    2020$7,198 +1000.5%$61,515 +2%
    2019$654 +14.9%$60,309 +2%
    2018$569 +4.5%$59,127 +2%
    2017$545 $57,968 +2%
    2016$545 +1.9%$56,832 +1.5%
    2015$535 +4%$55,979 +2%
    2014$514 $54,883 +0.5%
    2013-- $54,635 +2%
    2012-- $53,564 +2%
    2011-- $52,514 +0.8%
    2010-- $52,122 -0.2%
    2009-- $52,247 +2%
    2008-- $51,223 +2%
    2007-- $50,219 +2%
    2006-- $49,235 +2%
    2005-- $48,270 +2%
    2004-- $47,324 +1.9%
    2003-- $46,457 +2%
    2002-- $45,547 +2%
    2001$410 +1.4%$44,654 +2%
    2000$404 $43,779
    Find assessor info on the county website

    Neighborhood: 92630

    Nearby schools

    GreatSchools rating
    Schools provided by the listing agent
    • Elementary: Rancho Canada
    • Middle: Serrano
    • High: El Toro
    • District: Saddleback Valley Unified

    Source: The MLS. This data may not be complete. We recommend contacting the local school district to confirm school assignments for this home.

    Get a cash offer in 3 minutes
    Find out how much your home could sell for in as little as 3 minutes with a no-obligation cash offer.
    Estimated market value
    $771,900
    Get a cash offer in 3 minutes
    Find out how much your home could sell for in as little as 3 minutes with a no-obligation cash offer.
    Estimated market value
    $771,900