Skip main navigation
Sold
  • Price Unknown

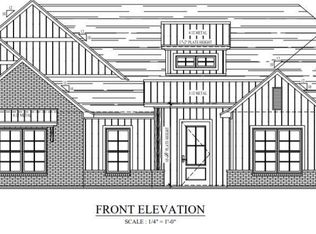
    21193 County Road 119, Tyler, TX 75703

    3beds
    1,552sqft
    Single Family Residence
    Built in 2016
    0.7 Acres Lot
    $326,300 Zestimate®
    $--/sqft
    $2,191 Estimated rent

    Home value

    $326,300

    $310,000 - $343,000

    $2,191/mo

    Zestimate® history
    Loading
    Loading...

    Owner options

    List your home for rent

    $2,191/mo

    Rent Zestimate®

    Find your next renter with Zillow Rental Manager. Plus, with online applications, you can quickly screen prospective tenants – for free.

    Learn more

    $2,191/mo

    Rent Zestimate®

    Refinance and save

    Refinancing to a lower rate could help reduce your monthly payments and save thousands over the life of the loan.

    See today's rates

    Explore your selling options

    Work with a Zillow partner agent

    Leverage their expertise and Zillow's premium Showcase listings to get your home seen by more buyers.

    Get started

    List with your own agent

    Get your home in front of millions of buyers by listing it on Zillow.

    Learn how to do it

    Sell it yourself

    Take full control of how buyers see your home on Zillow by listing For Sale by Owner (FSBO).

    List your home

    What's special

    WORKSHOP & NO HOA! Excellent Bullard School District. Open concept with crown moulding and Spanish porcelain wood plank tile. Custom European beech cabinetry throughout with granite countertops in kitchen. Three bedrooms, two with new acacia walnut hardwood engineered flooring. Primary bedroom has tray ceiling with recessed lighting and crown moulding. Two full bathrooms both with steel tubs and tile showers. Newly-added glassed-in sunroom with its own mini-split heat-pump unit plus a 4-burner LP gas unit on a granite countertop. Garage workshop is 1200 sq ft. total, 900 sq ft. enclosed with HVAC, 300 sq ft. outside covered with ceiling fan and light. Inside main space includes 25'x24' garage, 10'x10' office or shop, 10'x14' walk-in closet-storage. All areas are well-lit with numerous outlets. Matching storage unit behind garage is 12'x20' and has five eighths of an inch wafer board inside to protect the sheet metal walls. Save on off-site storage unit fees.

    Zillow last checked:

    Listing updated:

    Listed by:

    Stephen Eaton 0539000 409-766-1111,

    Eaton Realty 409-766-1111

    Bought with:

    Non-Mls Member

    NON MLS

    Source: NTREIS,MLS#: 20668373

    Facts & features

    Interior

    Bedrooms & bathrooms
    • Bedrooms: 3
    • Bathrooms: 2
    • Full bathrooms: 2
    Primary bedroom
    • Level: First
    Bedroom
    • Level: First
    Bedroom
    • Level: First
    Primary bathroom
    • Features: Dual Sinks, En Suite Bathroom
    • Level: First
    Other
    • Level: First
    Kitchen
    • Level: First
    Living room
    • Level: First
    Sunroom
    • Level: First
    Appliances
    • Included: Dishwasher, Disposal, Gas Range, Microwave
    • Laundry: Washer Hookup
    Features
    • Decorative/Designer Lighting Fixtures, Double Vanity, Eat-in Kitchen, Granite Counters, Kitchen Island, Open Floorplan, Walk-In Closet(s)
    • Flooring: Carpet, Tile, Wood
    • Has basement: No
    • Has fireplace: No
    Interior area
    • Total interior livable area: 1,552 sqft

    Property

    Parking
    • Total spaces: 3
    • Parking features: Attached Carport, Covered, Carport, Driveway, Enclosed, Garage, Oversized, See Remarks, Workshop in Garage
    • Garage spaces: 2
    • Carport spaces: 1
    • Covered spaces: 3
    • Has uncovered spaces: Yes
    Features
    • Levels: One
    • Stories: 1
    • Patio & porch: Covered, Front Porch
    • Pool features: None
    Lot
    • Size: 0.70 Acres
    Details
    • Parcel number: 100000001400058011

    Construction

    Type & style
    • Home type: SingleFamily
    • Architectural style: Detached
    • Property subtype: Single Family Residence
    Materials
    • Foundation: Slab
    • Roof: Composition
    Condition
    • Year built: 2016

    Utilities & green energy

    • Sewer: Septic Tank
    • Water: Public
    • Utilities for property: Septic Available, Water Available

    Community & neighborhood

    Security
    • Security features: Smoke Detector(s)
    Location
    • Region: Tyler
    • Subdivision: WM LUCE

    Other

    Other facts
    • Listing terms: Cash,Conventional,FHA,VA Loan

    Price history

    DateEventPrice
    8/15/2024Sold--
    Source: NTREIS #20668373 Report a problem
    7/21/2024Pending sale$324,500$209/sqft
    Source: NTREIS #20668373 Report a problem
    7/15/2024Contingent$324,500$209/sqft
    Source: NTREIS #20668373 Report a problem
    7/9/2024Listed for sale$324,500-9.9%$209/sqft
    Source: NTREIS #20668373 Report a problem
    1/13/2024Listing removed--
    Source: LGVBOARD #20234078 Report a problem
    9/22/2023Price change$360,000-2.7%$232/sqft
    Source: GTARMLS #23009241 Report a problem
    8/18/2023Price change$370,000-1.3%$238/sqft
    Source: GTARMLS #23009241 Report a problem
    7/13/2023Price change$375,000+0.1%$242/sqft
    Source: GTARMLS #23009241 Report a problem
    6/8/2023Listed for sale$374,500$241/sqft
    Source: Owner Report a problem

    Public tax history

    YearProperty taxesTax assessment
    2024$1,439 +1.5%$307,772 +1.7%
    2023$1,418 -50.4%$302,515 +34.4%
    2022$2,859 +2%$225,103 +10.9%
    2021$2,803 -2.2%$203,001 -0.8%
    2020$2,866 -17.4%$204,726 +12.1%
    2019$3,470 +2423.2%$182,686 +2625.4%
    2018$138 $6,703

    Find assessor info on the county website

    Neighborhood: 75703

    Nearby schools

    GreatSchools rating
    Schools provided by the listing agent
    • Elementary: Bullard
    • Middle: Bullard
    • High: Bullard
    • District: Bullard ISD

    Source: NTREIS. This data may not be complete. We recommend contacting the local school district to confirm school assignments for this home.

    Sell for more on Zillow
    Get a Zillow Showcase℠ listing at no additional cost and you could sell for .
    $326,300
    2% more
    +$6,526
    With Zillow Showcase(estimated)
    $332,826