Welcome to your peaceful retreat nestled on a tranquil cul-de-sac! This charming rancher-style home boasts comfort and convenience at every turn. Step into a spacious, open floor plan designed for effortless entertaining. First floor living is the focus of this home with easy access in and out of the home. Enjoy the sizable primary bedroom with a spacious primary bathroom. An additional ensuite bedroom is also available for additional privacy and convenience for your guests or family. With a total of three bedrooms and three full bathrooms, there's room for everyone to unwind. The heart of the home is the stylish kitchen, complete with upgraded countertops, a convenient island, and ample space for culinary creativity. But the real showstopper? A sprawling sunroom awaits off the back of the house, offering panoramic views of your expansive 1.09-acre lot. Step outside onto the paver patio, where a built-in fire pit sets the scene for memorable gatherings under the stars. Convenience meets charm with a side entrance 2-car garage, making coming and going a breeze. When you are ready for some fun in the sun, just steps away, you will find the Heron Bay community amenities including a pool, basketball court, and tennis court. Dreaming of coastal getaways? Sandy beaches in Rehoboth Beach or Cape Henlopen are 10 miles away, with Ocean City, Maryland, also within easy reach. Do not miss your chance to call this serene getaway home —schedule your viewing today and make it yours!
Sold for $450,000
$450,000
21193 Sand Dollar Trl, Lewes, DE 19958
3beds
1,826sqft
Single Family Residence
Built in 2009
1.09 Acres Lot
$480,500 Zestimate®
$246/sqft
$2,640 Estimated rent
Home value
$480,500
$456,000 - $505,000
$2,640/mo
Zestimate® history
Owner options
List your home for rent
$2,640/mo
Rent Zestimate®
Find your next renter with Zillow Rental Manager. Plus, with online applications, you can quickly screen prospective tenants – for free.
$2,640/mo
Rent Zestimate®
Refinance and save
$3,338/mo
Est. payment
Refinancing to a lower rate could help reduce your monthly payments and save thousands over the life of the loan.
$3,338/mo
Est. payment
Explore your selling options
Work with a Zillow partner agent
Leverage their expertise and Zillow's premium Showcase listings to get your home seen by more buyers.
Get startedList with your own agent
Get your home in front of millions of buyers by listing it on Zillow.
Learn how to do itSell it yourself
Take full control of how buyers see your home on Zillow by listing For Sale by Owner (FSBO).
List your homeWhat's special
Basketball courtTennis courtSandy beachesOcean cityConvenient islandSizable primary bedroomSpacious primary bathroom
Zillow last checked:
Listing updated:
Listed by:
CHRISTINE MCCOY 302-339-5368,
Coldwell Banker Realty,
Listing Team: The Real Mccoy Group
Bought with:
JEFF KEMP, 5009418
EXP Realty, LLC
Source: Bright MLS,MLS#: DESU2056706
Facts & features
Interior
Bedrooms & bathrooms
- Bedrooms: 3
- Bathrooms: 3
- Full bathrooms: 3
- Main level bathrooms: 3
- Main level bedrooms: 3
Rooms
- Room types: Living Room, Primary Bedroom, Kitchen, Sun/Florida Room, Utility Room, Primary Bathroom, Full Bath, Additional Bedroom
Basement
- Area: 0
Heating
- Heat Pump, Propane
Cooling
- Central Air, Electric
Appliances
- Included: Washer, Dryer, Dishwasher, Oven/Range - Electric, Microwave, Water Heater, Refrigerator
- Laundry: Main Level
Features
- Kitchen Island, Upgraded Countertops, Primary Bath(s), Ceiling Fan(s)
- Flooring: Carpet, Laminate
- Has basement: No
- Has fireplace: No
Interior area
- Total structure area: 1,826
- Total interior livable area: 1,826 sqft
- Finished area above ground: 1,826
- Finished area below ground: 0
Property
Parking
- Total spaces: 6
- Parking features: Garage Faces Side, Attached, Driveway
- Attached garage spaces: 2
- Uncovered spaces: 4
Accessibility
- Accessibility features: 2+ Access Exits
Features
- Levels: One
- Stories: 1
- Patio & porch: Patio
- Pool features: Community
Lot
- Size: 1.09 Acres
- Dimensions: 79.00 x 297.00
- Features: Cul-De-Sac
Details
- Additional structures: Above Grade, Below Grade
- Parcel number: 23405.00333.00
- Zoning: AR-1
- Special conditions: Standard
Construction
Type & style
- Home type: SingleFamily
- Architectural style: Ranch/Rambler
- Property subtype: Single Family Residence
Materials
- Frame, Vinyl Siding
- Foundation: Crawl Space
Condition
- Very Good,Good
- New construction: No
- Year built: 2009
Utilities & green energy
- Sewer: Public Sewer
- Water: Public
Community & HOA
Community
- Features: Pool
- Subdivision: Heron Bay
HOA
- Has HOA: Yes
- Amenities included: Basketball Court, Pool, Tennis Court(s)
- Services included: Common Area Maintenance
- HOA fee: $760 annually
Location
- Region: Lewes
Financial & listing details
- Price per square foot: $246/sqft
- Tax assessed value: $427,500
- Annual tax amount: $1,155
- Date on market: 3/2/2024
- Listing agreement: Exclusive Right To Sell
- Listing terms: Conventional,Cash,FHA,VA Loan
- Inclusions: Some Furniture May Be Negotiable
- Ownership: Fee Simple
Price history
| Date | Event | Price |
|---|---|---|
| 4/4/2024 | Sold | $450,000$246/sqft |
Source:  Bright MLS #DESU2056706 Report a problem Bright MLS #DESU2056706 Report a problem | ||
| 3/6/2024 | Contingent | $450,000$246/sqft |
Source: Bright MLS #DESU2056706 Report a problem | ||
| 3/2/2024 | Listed for sale | $450,000$246/sqft |
Source: Bright MLS #DESU2056706 Report a problem | ||
Public tax history
| Year | Property taxes | Tax assessment |
|---|---|---|
| 2025 | $903 -21.9% | $213,750 +811.5% |
| 2024 | $1,156 +0.1% | $23,450 |
| 2023 | $1,155 +3.6% | $23,450 |
| 2022 | $1,115 +0.9% | $23,450 |
| 2021 | $1,104 +0.3% | $23,450 |
| 2020 | $1,101 | $23,450 |
| 2019 | $1,101 -0.1% | $23,450 |
| 2018 | $1,103 +7.1% | $23,450 |
| 2017 | $1,030 +9.9% | $23,450 |
| 2016 | $937 +4.7% | $23,450 |
| 2015 | $895 +0.7% | $23,450 |
| 2014 | $888 +2.9% | $23,450 |
| 2013 | $863 +0.4% | $23,450 |
| 2012 | $860 +11.4% | $23,450 |
| 2011 | $772 | $23,450 |
| 2010 | $772 +356.9% | $23,450 +369% |
| 2009 | $169 | $5,000 |
| 2008 | -- | -- |
| 2007 | -- | -- |
| 2006 | -- | -- |
| 2005 | -- | -- |
Find assessor info on the county website
Neighborhood: 19958
Nearby homes
- $409,0003 bd3 ba1.5k sqft21195 Sand Dollar Trl, Lewes, DE 19958Off Market
- $504,5003 bd3 ba1.8k sqft21191 Sand Dollar Trl, Lewes, DE 19958Off Market
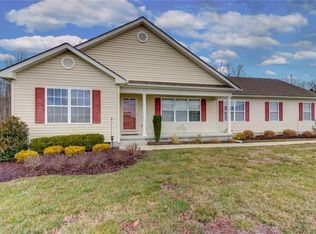
- $533,0003 bd4 ba2.4k sqft21187 Sand Dollar Trl, Lewes, DE 19958Off Market
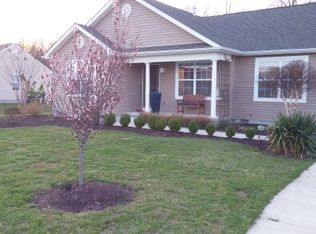
- $353,9002 bd2 ba1.2k sqft21197 Sand Dollar Trl, Lewes, DE 19958Off Market
- $100,0003 bd-- ba1.7k sqft21196 Sand Dollar Trl, Lewes, DE 19958Sold
- $524,6003 bd2 ba2.1k sqft24038 Lincoln Dr, Lewes, DE 19958Off Market
- $374,7003 bd-- ba1.2k sqft21185 Sand Dollar Trl, Lewes, DE 19958Off Market
- $630,3003 bd3 ba3.7k sqft30395 Oak Crest Pond Dr, Lewes, DE 19958Off Market
Nearby schools
GreatSchools rating
- 5/10Milton Elementary SchoolGrades: K-5Distance: 7 mi
- NAFrederick D Thomas Middle SchoolGrades: 6-8Distance: 5.3 mi
- 8/10Cape Henlopen High SchoolGrades: 9-12Distance: 5.5 mi
Schools provided by the listing agent
- District: Cape Henlopen
Source: Bright MLS. This data may not be complete. We recommend contacting the local school district to confirm school assignments for this home.


Get pre-qualified for a loan
At Zillow Home Loans, we can pre-qualify you in as little as 5 minutes with no impact to your credit score.An equal housing lender. NMLS #10287.
Sell for more on Zillow
Get a Zillow Showcase℠ listing at no additional cost and you could sell for .
$480,500
2% more
+$9,610
With Zillow Showcase(estimated)
$490,110
- Delaware
- Sussex County
- Lewes
- 19958
- 21193 Sand Dollar Trl
Nearby cities
Nearby zip codes
Other Lewes Topics
