Skip main navigation
Off market
  • $273,600

    211931 County Road J, Hatley, WI 54440

    2beds
    1,248sqft
    SingleFamily
    Built in 1980
    1.17 Acres Lot
    $273,600 Zestimate®
    $219/sqft
    $1,524 Estimated rent

    Home value

    $273,600

    $257,000 - $290,000

    $1,524/mo

    Zestimate® history
    Loading
    Loading...

    Owner options

    List your home for rent

    $1,524/mo

    Rent Zestimate®

    Find your next renter with Zillow Rental Manager. Plus, with online applications, you can quickly screen prospective tenants – for free.

    Learn more

    $1,524/mo

    Rent Zestimate®

    Refinance and save

    $1,772/mo

    Est. payment

    Refinancing to a lower rate could help reduce your monthly payments and save thousands over the life of the loan.

    See today's rates

    $1,772/mo

    Est. payment

    Explore your selling options

    Work with a Zillow partner agent

    Leverage their expertise and Zillow's premium Showcase listings to get your home seen by more buyers.

    Get started

    List with your own agent

    Get your home in front of millions of buyers by listing it on Zillow.

    Learn how to do it

    Sell it yourself

    Take full control of how buyers see your home on Zillow by listing For Sale by Owner (FSBO).

    List your home

    What's special

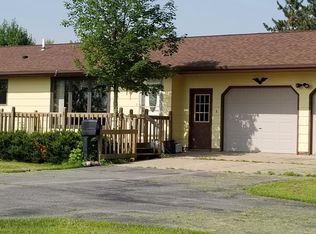
    This updated ranch style home with 2 bedrooms, 1-1/2 baths, 2+ car attached garage, enclosed breezeway, patio, plus a pole building sits on a beautiful level 1.17 acres. Location, come see this country setting, only 10-15 minutes from Interstate 39 or HWY 29. The kitchen boasts a lot of cabinets and pull out drawers in the 2 large pantry cabinets, tiled back splash, natural light skylight, plenty of counter-top space for cooking & hardwood flooring that flows throughout the home. You will find that you have multiple ways that you can set up furniture in the large living room, but I bet you will have it looking out towards the back where you can enjoy nature through the large bow window. Each bathroom has tiled flooring & a natural skylight. The main bath featuring a large walk-in tiled shower with a bench seat, niche, grab bars. The half bath has an elevated space for the washer & dryer plus a drying rack. Both bedrooms are larger in size 18x10 & 13x12 with closets that have shelving, hardwood flooring & modern ceiling fans.Between the large 2+ car garage and the house has an enclosed breezeway which is also the mud room where you can hang coats in the closet & take shoes/boots off. The bonus is the fenced in area out the back door for keeping the kids in the yard or for the dog. Who couldn't use more storage in the 40X24 pole building with a concrete floor? The one side has a 12 foot door, where the other side has a standard garage door! The 1000 gallon LP tank is owned by the seller & stays with the house. THE HOUSE IS NOT IN THE AUCTION. THE HOUSE WILL BE OPEN DURING THE AUCTION ON SATURDAY AUGUST 22-2020 FROM 10-12. YOU MUST WEAR A MASK, REMOVE SHOES, PRACTICE SOCIAL DISTANCING & SIGN-IN USING A DRIVERS LICENSE, SIGN A COVID19 RELEASE FORM. LIMITED NUMBER OF PEOPLE WILL BE ALLOWED IN THE HOME AT ONE TIME. Electronic earnest money through TrustFunds is now available. TrustFunds will charge a $5 convenience fee to the buyer for the use of this service.

    This property is off market, which means it's not currently listed for sale or rent on Zillow. This may be different from what's available on other websites or public sources.

    Facts & features

    Interior

    Bedrooms & bathrooms
    • Bedrooms: 2
    • Bathrooms: 2
    • Full bathrooms: 1
    • 1/2 bathrooms: 1
    Heating
    • Forced air
    Cooling
    • Central
    Features
    • Flooring: Tile, Hardwood
    • Basement: Full, Unfinished, Sump Pump, Block
    Interior area
    • Total interior livable area: 1,248 sqft

    Property

    Parking
    • Parking features: Garage - Attached, Garage - Detached
    Features
    • Exterior features: Vinyl
    Lot
    • Size: 1.17 Acres
    Details
    • Parcel number: 06427092930997
    • Zoning: Residential

    Construction

    Type & style
    • Home type: SingleFamily
    Condition
    • Year built: 1980

    Community & neighborhood

    Location
    • Region: Hatley
    • Municipality: Town Of, Reid

    Other

    Other facts
    • Basement: Full, Unfinished, Sump Pump, Block
    • Sewer/Water: Pv Sewer/Pv Water
    • Status Category: ACTIVE
    • COOLING: Central
    • FLOORING TYPE: Tile, Wood
    • GARAGE TYPE: Attached, Detached, Additional Garage(s)
    • HEAT TYPE: Forced Air
    • INTERIOR: Ceiling Fan(s), Pantry
    • ROOF: Shingle
    • ZONING: Residential
    • FUEL TYPE: LP Gas
    • WATER HEATER: LP
    • Municipality: Town Of, Reid
    • BARRIER-FREE: First Floor Bedroom, Level Drive, Level Lot, First Floor Full Bath, Low Pile or No Carpeting, Stall Shower
    • Full Bath 1 Level: M
    • Style: Ranch
    • UTILITY/LAUNDRY: Lower Level Utility
    • Half Bath Level: M
    • UTILITY/LAUNDRY: Lower Level Laundry, Main Level Laundry
    • SEWER/SEPTIC: Conventional
    • DRIVEWAY: Blacktop/Asphalt
    • EXTERIOR: Vinyl
    • WAUSAU AREA SCH DIST: Mosinee
    • Status: Active - With Offer
    • LA1Agent Phone1 CountryId: United States (+1)
    • TOTAL SQ FT SOURCE: Assessor, Agent Measured
    • Electronic Consent: Yes
    • LO1OfficePhone1CountryId: United States (+1)
    • Zillow? Y/N: Yes
    • APPLIANCES: Range hood
    • Listing Visibility Type: MLS Listing
    • Originating MLS: WIREX_CWBR
    • Old Address: 606 County Road J
    • Tax #: 064-2709-293-0997

    Price history

    DateEventPrice
    10/9/2020Sold$180,000+5.9%$144/sqft
    Source: CWMLS #22004651 Report a problem
    8/20/2020Listed for sale$169,900+324.8%$136/sqft
    Source: COLDWELL BANKER ACTION #22004651 Report a problem
    10/22/2019Sold$40,000$32/sqft
    Source: Public Record Report a problem

    Public tax history

    YearProperty taxesTax assessment
    2024$2,237 +9.8%$181,200
    2023$2,036 -1.1%$181,200 +38.4%
    2022$2,059 +1.1%$130,900
    2021$2,037 -2.7%$130,900
    2020$2,094 +14.7%$130,900
    2019$1,826 -8%$130,900
    2018$1,985 +1.7%$130,900
    2017$1,952 -0.1%$130,900
    2016$1,953 +3.5%$130,900
    2015$1,887 +2.9%$130,900
    2014$1,835 -10.8%$130,900
    2013$2,057 +1.2%$130,900
    2012$2,032 -4.6%$130,900
    2011$2,130 -2.5%$130,900
    2010$2,184 +9%$130,900 +17.3%
    2009$2,003 -3.7%$111,600
    2008$2,079 +2.1%$111,600
    2007$2,037 +5.4%$111,600
    2006$1,932 +2.6%$111,600
    2005$1,884 +2.8%$111,600
    2004$1,833 -2.6%$111,600 +33.8%
    2003$1,881 -5.1%$83,400
    2002$1,983 +5.3%$83,400
    2000$1,883 $83,400

    Find assessor info on the county website

    Neighborhood: 54440

    Nearby schools

    GreatSchools rating
    Get pre-qualified for a loan
    At Zillow Home Loans, we can pre-qualify you in as little as 5 minutes with no impact to your credit score.

    An equal housing lender. NMLS #10287.