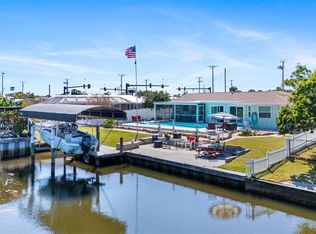
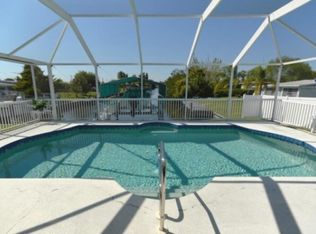
Absolutely beautiful and extensively updated 2-bedroom, 2-bath home situated on an oversized lot with extra parking, a circular driveway, and no HOA. The home showcases a stunning 2025 renovated kitchen with brand-new soft-close cabinets, pull-out drawers, pantry storage, and 2024 appliances including a refrigerator, stove, and dishwasher. Inside, the entire home has been upgraded with new drywall, electrical wiring, fresh paint, and baseboards throughout. The spacious primary bedroom features new tile flooring, while both bathrooms were refreshed with 2024 vanities and a new primary toilet. Energy-efficient windows have been installed throughout, adding comfort and reducing utility costs. Outdoor living is at its best with a resurfaced heated saltwater pool, brand-new screen enclosure, and cage. The HVAC system was elevated and updated in 2025 for extra protection, and the durable metal roof was installed in 2019. The attached garage has been improved with new insulation, a new ceiling, and a speckled epoxy floor upgrade scheduled for April 2025, along with a new side door. The detached garage, also updated with a new side door, has its own driveway and offers flexible use as additional storage, a workshop, a private bungalow, or guest suite. A custom-built shed with electricity and a workshop sits on a permitted concrete slab, and the property has plenty of space for RV and boat parking. Additional upgrades include a 2024 washer, dryer, and water heater. A highlight of the home is the remodeled family room with a custom interior garden, large sliding windows overlooking the pool and canal, and custom-made solid wood gliding doors for privacy. This home also comes with assumable flood insurance and excellent quotes for assumable homeowners insurance, providing peace of mind. Located just 0.8 miles from the Port Charlotte Beach Complex, you’ll enjoy quick access to BBQ grills, boat ramp, bocce, basketball, kayaking, dog park, fishing, pickleball, tennis, swimming, and more. Whether you’re looking for your dream home or an excellent Airbnb opportunity, this move-in-ready property is a must-see!
Sold for $310,000
Zillow last checked:
Listing updated:
Bought with:
Margaret Dennis, 3576947
COLDWELL BANKER REALTY
Source: Stellar MLS,MLS#: C7518743 Originating MLS: Port Charlotte
Originating MLS: Port Charlotte
Price history
| Date | Event | Price |
|---|---|---|
| 3/23/2026 | Sold | $310,000-1.6%$194/sqft |
Source:  Stellar MLS #C7518743 Report a problem Stellar MLS #C7518743 Report a problem | ||
| 2/10/2026 | Pending sale | $315,000$197/sqft |
Source: Stellar MLS #C7518743 Report a problem | ||
| 12/6/2025 | Listed for sale | $315,000+1.6%$197/sqft |
Source: Stellar MLS #C7518743 Report a problem | ||
| 10/4/2025 | Listing removed | $310,000$194/sqft |
Source: Stellar MLS #C7506956 Report a problem | ||
| 7/14/2025 | Listed for sale | $310,000$194/sqft |
Source: Stellar MLS #C7506956 Report a problem | ||
| 7/5/2025 | Pending sale | $310,000$194/sqft |
Source: Stellar MLS #C7506956 Report a problem | ||
| 6/28/2025 | Price change | $310,000-8.8%$194/sqft |
Source: Stellar MLS #C7506956 Report a problem | ||
| 5/2/2025 | Price change | $340,000-2.9%$213/sqft |
Source: Stellar MLS #C7506956 Report a problem | ||
| 3/20/2025 | Listed for sale | $350,000+0%$219/sqft |
Source: Stellar MLS #C7506956 Report a problem | ||
| 9/30/2024 | Listing removed | $349,900$219/sqft |
Source:  SWFLMLS #224065839 Report a problem SWFLMLS #224065839 Report a problem | ||
| 7/23/2024 | Listed for sale | $349,900-2.5%$219/sqft |
Source: Stellar MLS #C7495289 Report a problem | ||
| 7/11/2024 | Listing removed | $359,000$224/sqft |
Source: Stellar MLS #C7485402 Report a problem | ||
| 4/6/2024 | Price change | $359,000-2.7%$224/sqft |
Source: Stellar MLS #C7485402 Report a problem | ||
| 12/24/2023 | Listed for sale | $369,000+68.5%$231/sqft |
Source: Stellar MLS #C7485402 Report a problem | ||
| 9/24/2018 | Listing removed | $219,000$137/sqft |
Source: Keller Williams Realty #C7402696 Report a problem | ||
| 9/21/2018 | Listed for sale | $219,000$137/sqft |
Source: Keller Williams Realty #C7402696 Report a problem | ||
| 9/14/2018 | Pending sale | $219,000$137/sqft |
Source: Keller Williams Realty #C7402696 Report a problem | ||
| 6/26/2018 | Listed for sale | $219,000+157.6%$137/sqft |
Source: KW PEACE RIVER PARTNERS #C7402696 Report a problem | ||
| 3/19/2004 | Sold | $85,000+54.5%$53/sqft |
Source: Public Record Report a problem | ||
| 5/6/1997 | Sold | $55,000$34/sqft |
Source: Public Record Report a problem | ||
Nearby homes
Get a cash offer in 3 minutes
Find out how much your home could sell for in as little as 3 minutes with a no-obligation cash offer.
Estimated market value
$316,300
