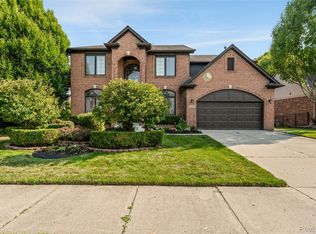
Fantastic location with no backyard neighbors! This beautifully updated and spacious colonial offers a warm, inviting feel with a layout designed for comfortable everyday living and easy entertaining. The bright and open great room features vaulted ceilings, large windows, and a cozy fireplace that creates the perfect gathering space. The finished basement with two entrance options adds even more room to spread out and includes a full bathroom, providing endless possibilities to create your own personal vision. Step outside to enjoy the fully fenced backyard and patio-perfect for morning coffee, summer gatherings, or relaxing at the end of the day. Ideally located directly behind Dakota High School and conveniently close to middle and elementary schools. A wonderful combination of thoughtful updates, functional living space and an excellent location! This is the one you've been waiting for.
For sale
Price cut: $14.8K (10/13)
$520,000
21194 Fairfield Dr, Macomb, MI 48044
4beds
4,490sqft
Single Family Residence
Built in 2000
10,454 Square Feet Lot
$514,000 Zestimate®
$116/sqft
$21/mo HOA
What's special
Cozy fireplaceFunctional living spaceThoughtful updatesVaulted ceilingsWarm inviting feelLarge windows
- 24 days
- 1,777
- 126
Zillow last checked:
Listing updated:
Listed by:
Kristy Paul 248-807-5523,
Brookstone, Realtors LLC 248-963-0505
Source: MiRealSource,MLS#: 50222850 Originating MLS: MiRealSource
Facts & features
Interior
Bedrooms & bathrooms
- Bedrooms: 4
- Bathrooms: 4
- Full bathrooms: 3
- 1/2 bathrooms: 1
Rooms
- Room types: Den/Study/Lib, Bedroom, Laundry, Master Bedroom, Great Room, Basement Full Bath
Primary bedroom
- Level: First
Bedroom 1
- Level: Entry
- Area: 288
- Dimensions: 18 x 16
Bedroom 2
- Level: Upper
- Area: 143
- Dimensions: 13 x 11
Bedroom 3
- Level: Upper
- Area: 196
- Dimensions: 14 x 14
Bedroom 4
- Level: Upper
- Area: 238
- Dimensions: 17 x 14
Bathroom 1
- Level: Entry
- Area: 99
- Dimensions: 11 x 9
Bathroom 2
- Level: Upper
- Area: 72
- Dimensions: 9 x 8
Bathroom 3
- Level: Basement
Great room
- Level: Entry
- Area: 399
- Dimensions: 21 x 19
Kitchen
- Level: Entry
- Area: 192
- Dimensions: 16 x 12
Heating
- Forced Air, Natural Gas
Cooling
- Ceiling Fan(s), Central Air
Appliances
- Included: Dishwasher, Disposal, Dryer, Microwave, Range/Oven, Refrigerator, Washer, Gas Water Heater
- Laundry: First Floor Laundry, Entry
Features
- Cathedral/Vaulted Ceiling, Sump Pump, Walk-In Closet(s), Central Vacuum
- Basement: Finished
- Number of fireplaces: 1
- Fireplace features: Gas, Great Room
Interior area
- Total structure area: 4,787
- Total interior livable area: 4,490 sqft
- Finished area above ground: 2,890
- Finished area below ground: 1,600
Video & virtual tour
Property
Parking
- Total spaces: 2
- Parking features: Garage, Attached
- Attached garage spaces: 2
Features
- Levels: Two
- Stories: 2
- Frontage type: Road
- Frontage length: 73
Lot
- Size: 10,454 Square Feet
- Dimensions: 73 x 141
Details
- Parcel number: 0827327011
- Special conditions: Private
Construction
Type & style
- Home type: SingleFamily
- Architectural style: Colonial
- Property subtype: Single Family Residence
Materials
- Brick
- Foundation: Basement
Condition
- New construction: No
- Year built: 2000
Utilities & green energy
- Sewer: Public Sanitary
- Water: Public
Community & HOA
Community
- Subdivision: Summerfield Estates Sub #3
HOA
- Has HOA: Yes
- HOA fee: $249 annually
- HOA name: Summerfields Estates Subdivision Association
- HOA phone: 586-254-3000
Location
- Region: Macomb
Financial & listing details
- Price per square foot: $116/sqft
- Tax assessed value: $508,000
- Annual tax amount: $7,751
- Date on market: 9/24/2026
- Cumulative days on market: 25 days
- Listing agreement: Exclusive Right to Sell/VR
- Listing terms: Cash,Conventional,FHA,VA Loan
Estimated market value
$514,000
$488,000 - $540,000
$4,453/mo
Price history
| Date | Event | Price |
|---|---|---|
| 10/13/2026 | Price change | $520,000-2.8%$116/sqft |
Source:  MiRealSource #50222850 Report a problem | ||
| 9/24/2026 | Listed for sale | $534,800+16.3%$119/sqft |
Source: MiRealSource #50222850 Report a problem | ||
| 3/22/2023 | Sold | $460,000-3.2%$102/sqft |
Source:  Realcomp II #20230003720 Report a problem | ||
| 2/20/2023 | Pending sale | $475,000$106/sqft |
Source: Realcomp II #20230003720 Report a problem | ||
| 1/16/2023 | Listed for sale | $475,000$106/sqft |
Source: Realcomp II #20230003720 Report a problem | ||
| 1/5/2023 | Listing removed | -- |
Source: Real Estate One Report a problem | ||
| 12/7/2022 | Price change | $475,000-5%$106/sqft |
Source: MiRealSource #50097343 Report a problem | ||
| 11/4/2022 | Price change | $500,000-4.8%$111/sqft |
Source: Realcomp II #20221054591 Report a problem | ||
| 10/21/2022 | Listed for sale | $525,000+99%$117/sqft |
Source: Realcomp II #20221054591 Report a problem | ||
| 12/28/2000 | Sold | $263,850$59/sqft |
Source: Public Record Report a problem | ||
Public tax history
| Year | Property taxes | Tax assessment |
|---|---|---|
| 2026 | $7,751 +2.6% | $254,000 +5.1% |
| 2025 | $7,553 +57.7% | $241,600 +4.3% |
| 2024 | $4,788 -32.2% | $231,700 +16.4% |
| 2023 | $7,067 -13.1% | $199,100 +12.3% |
| 2022 | $8,134 +19.2% | $177,300 +7.5% |
| 2021 | $6,823 | $164,900 +1.9% |
| 2020 | $6,823 -24.2% | $161,900 +4.9% |
| 2019 | $8,998 +20.8% | $154,400 +2.4% |
| 2018 | $7,446 +19.1% | $150,800 +4.3% |
| 2017 | $6,251 | $144,530 |
| 2016 | $6,251 | $144,530 +6.4% |
| 2015 | $6,251 +781.7% | $135,790 +11.1% |
| 2014 | $709 | $122,270 +0.9% |
| 2011 | $709 | $121,140 -10.5% |
| 2009 | -- | $135,420 +9% |
| 2001 | $3,333 +12118.1% | $124,200 +20260.7% |
| 2000 | $27 | $610 |
Find assessor info on the county website
Monthly payment
Est. payment
Payment breakdown
Explore the cost of this home by adjusting the details. Changes won't be saved.Climate risks
Neighborhood: 48044
Nearby schools
Schools provided by the listing agent
- District: Chippewa Valley Schools
Source: MiRealSource. This data may not be complete. We recommend contacting the local school district to confirm school assignments for this home.
Similar homes
- $510,0003 bd4 ba3.9k sqft47641 Beacon Square Dr, Macomb, MI 48044For Sale

 MLS ID #50225161, Patricia Derkacz, Realty Executives Home Towne Shelby. MiRealSource
- $529,0004 bd6 ba5k sqft48879 Michaywe Dr, Macomb, MI 48044For Sale

 MLS ID #20261082040, Randa Seman, Golden Key Realty Group LLC. Realcomp II
- $--5 bd3 ba2.8k sqft21697 Kendyl Ct, Macomb, MI 48044Auction
 Auction.com 2
- $539,9005 bd4 ba4.4k sqft22344 Woodlake Dr, Macomb, MI 48044For Sale
 MLS ID #20261084232, Ta'Nia Bradley, AXEN Realty LLC. Realcomp II
- $499,9004 bd3 ba4.1k sqft21257 Gentry Dr, Macomb, MI 48044For SaleMLS ID #20261078067, David Nguyen, Keller Williams Paint Creek. Realcomp II
- $500,0004 bd4 ba3.8k sqft46821 Twin City Trl, Macomb, MI 48044For SaleMLS ID #20261082197, Andre Wadley Jr, EXP Realty Main. Realcomp II
- $530,0004 bd4 ba4.2k sqft45563 Thorn Tree Ln, Macomb, MI 48044For SaleMLS ID #20261078470, Nathaniel Korkis, Summit Union Real Estate. Realcomp II
- $565,0005 bd3 ba4.1k sqft20735 Cheddleton Dr, Macomb, MI 48044For SaleMLS ID #20261084341, Nicole Abbiss, KW Metro. Realcomp II
- $510,0004 bd4 ba3.8k sqft48746 Bradford Dr, Macomb, MI 48044For SaleMLS ID #20261067072, Jeff Glover, KW Professionals. Realcomp II
- $525,0004 bd3 ba3.2k sqft48802 Crescent Dr, Macomb, MI 48044For SaleMLS ID #20261068534, Rory MacDonald, EXP Realty Clinton Twp. Realcomp II
- $559,9003 bd4 ba4.5k sqft20053 Sycamore Dr, Macomb, MI 48044For SaleMLS ID #20261082107, Katherine Minne, Keller Williams Lakeside. Realcomp II
- $550,0004 bd3 ba2.8k sqft46793 Springwood Dr, Macomb, MI 48044For Sale
 MLS ID #26050558, Nicole Egdell, Egdell & Associates Realty. MichRIC
- $570,0005 bd5 ba4.4k sqft50068 Basil Dr, Macomb, MI 48044For SaleMLS ID #50224418, Raymond Nadolski, RE/MAX First. MiRealSource
- $499,9003 bd4 ba4.2k sqft19287 Scenic Harbor Dr, Macomb, MI 48044For SaleMLS ID #20261074802, Stephanie Alkass, Market Elite Inc. Realcomp II
- $489,0004 bd4 ba3.3k sqft21370 Carlton Dr, Macomb, MI 48044For SaleMLS ID #20261035717, Ken Roskelly, Epique Realty. Realcomp II
- $529,9005 bd3 ba4.3k sqft50470 Chief Dr, Macomb, MI 48044For SaleMLS ID #20261065853, Micah Bruce, Epique Realty. Realcomp II
- $499,9953 bd4 ba3.9k sqft17903 Rocco Dr, Macomb, MI 48044For SaleMLS ID #50221261, Earl M. Dommer, Real Estate One Clinton. MiRealSource
- $550,0004 bd3 ba2.6k sqft48806 Michaywe Dr, Macomb, MI 48044For SaleMLS ID #20261068375, Tommy Desmond, Emerald Standard Realty Company. Realcomp II
- $459,9003 bd3 ba3.6k sqft21527 Tangel Dr, Macomb, MI 48044For SaleMLS ID #20261066456, Rami Yasi, Real Estate One-Sterling Heights. Realcomp II
