Skip main navigation
Closed
Street View
  • $331,000

    21195 Cromwell Ave, Fairview Park, OH 44126

    3beds
    2,089sqft
    Single Family Residence
    Built in 1954
    8,999 Square Feet Lot
    $343,900 Zestimate®
    $158/sqft
    $2,544 Estimated rent

    Home value

    $343,900

    $313,000 - $375,000

    $2,544/mo

    Zestimate® history
    Loading
    Loading...

    Owner options

    List your home for rent

    $2,544/mo

    Rent Zestimate®

    Find your next renter with Zillow Rental Manager. Plus, with online applications, you can quickly screen prospective tenants – for free.

    Learn more

    $2,544/mo

    Rent Zestimate®

    Refinance and save

    $2,319/mo

    Est. payment

    Refinancing to a lower rate could help reduce your monthly payments and save thousands over the life of the loan.

    See today's rates

    $2,319/mo

    Est. payment

    Explore your selling options

    Work with a Zillow partner agent

    Leverage their expertise and Zillow's premium Showcase listings to get your home seen by more buyers.

    Get started

    List with your own agent

    Get your home in front of millions of buyers by listing it on Zillow.

    Learn how to do it

    Sell it yourself

    Take full control of how buyers see your home on Zillow by listing For Sale by Owner (FSBO).

    List your home

    What's special

    All-brick mid-century ranchTwo-car attached garageFinished basementScreened-in porchTranquil streetGranite countertopsFenced backyard
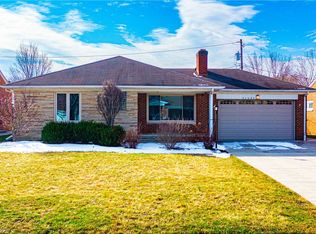
    Fall in love with this all-brick mid-century ranch with a lovely stone front, perfectly nestled on a tranquil street. Step inside to a freshly painted interior, refinished hardwood floors, and a sun-soaked living room anchored by a decorative fireplace. With 3 spacious bedrooms and 1.5 baths—including a stylish full bath with a double vanity—this home blends comfort and function. The expansive kitchen offers granite countertops, maple cabinetry, and flows seamlessly into the dining room, where French doors open to your screened-in porch—perfect for summer nights overlooking the fenced backyard. Enjoy a two-car attached garage plus a finished basement featuring a cozy wood-clad family room, dedicated laundry space, and a convenient powder room. Relax knowing that the roof, gutters and downspouts were all replaced in 2023. All this just minutes from the Metroparks, offering trails, picnics, and year-round outdoor adventures. This one won’t last—schedule your showing today!

    Zillow last checked:

    Listing updated:

    Listed by:

    Melissa Fuentes-Bruno 216-469-0668 melissafbruno@gmail.com,

    Berkshire Hathaway HomeServices Professional Realty

    Bought with:

    Jack G Shear Jr., 404249

    Russell Real Estate Services

    Source: MLS Now,MLS#: 5148904MLS LogoOriginating MLS: Akron Cleveland Association of REALTORS

    Facts & features

    Interior

    Bedrooms & bathrooms
    • Bedrooms: 3
    • Bathrooms: 2
    • Full bathrooms: 1
    • 1/2 bathrooms: 1
    • Main level bathrooms: 1
    • Main level bedrooms: 3
    Bedroom
    • Description: Flooring: Wood
    • Level: First
    • Dimensions: 10 x 10
    Bedroom
    • Description: Flooring: Wood
    • Level: First
    • Dimensions: 14 x 11
    Bedroom
    • Description: Flooring: Wood
    • Level: First
    • Dimensions: 13 x 10
    Dining room
    • Description: Flooring: Wood
    • Level: First
    • Dimensions: 16 x 9
    Family room
    • Description: Flooring: Laminate
    • Features: Bookcases, Walk-In Closet(s)
    • Level: Basement
    • Dimensions: 19 x 15
    Kitchen
    • Description: Flooring: Ceramic Tile
    • Features: Granite Counters
    • Level: First
    • Dimensions: 12 x 11
    Laundry
    • Description: Flooring: Concrete
    • Level: Basement
    • Dimensions: 16 x 14
    Living room
    • Description: Flooring: Wood
    • Features: Fireplace
    • Level: First
    • Dimensions: 21 x 15
    Heating
    • Forced Air
    Cooling
    • Central Air
    Appliances
    • Included: Dishwasher, Microwave, Range, Refrigerator
    Features
    • Bookcases, Built-in Features, Ceiling Fan(s), Eat-in Kitchen
    • Basement: Partially Finished
    • Number of fireplaces: 1
    Interior area
    • Total structure area: 2,089
    • Total interior livable area: 2,089 sqft
    • Finished area above ground: 1,393
    • Finished area below ground: 696

    Property

    Parking
    • Total spaces: 2
    • Parking features: Attached, Garage
    • Attached garage spaces: 2
    Features
    • Levels: One
    • Stories: 1
    • Patio & porch: Enclosed, Front Porch, Patio, Porch, Screened
    • Fencing: Chain Link
    Lot
    • Size: 8,999 Square Feet
    Details
    • Parcel number: 32137052

    Construction

    Type & style
    • Home type: SingleFamily
    • Architectural style: Ranch
    • Property subtype: Single Family Residence
    Materials
    • Brick, Stone Veneer
    • Foundation: Block
    • Roof: Asbestos Shingle
    Condition
    • Year built: 1954

    Utilities & green energy

    • Sewer: Public Sewer
    • Water: Public

    Community & HOA

    Community
    • Subdivision: Fairview
    HOA
    • Has HOA: No
    Location
    • Region: Fairview Park

    Financial & listing details

    • Price per square foot: $158/sqft
    • Tax assessed value: $270,300
    • Annual tax amount: $6,631
    • Date on market: 8/16/2025
    • Cumulative days on market: 3 days
    • Listing terms: Cash,Conventional,FHA,VA Loan

    Price history

    DateEventPrice
    9/5/2025Sold$331,000+10.3%$158/sqft
    Source: MLS Now #5148904 Report a problem
    8/19/2025Pending sale$300,000$144/sqft
    Source: MLS Now #5148904 Report a problem
    8/16/2025Listed for sale$300,000+65.4%$144/sqft
    Source: MLS Now #5148904 Report a problem
    2/9/2023Sold$181,400-12.6%$87/sqft
    Source: Public Record Report a problem
    6/17/2020Listing removed$207,500$99/sqft
    Source: Western Reserve Realty Group #4189596 Report a problem
    5/21/2020Listed for sale$207,500+15.9%$99/sqft
    Source: Western Reserve Realty Group #4189596 Report a problem
    9/26/2017Listing removed$179,000$86/sqft
    Source: Western Reserve Realty Group #3931600 Report a problem
    8/28/2017Price change$179,000-5.3%$86/sqft
    Source: Western Reserve Realty Group #3931600 Report a problem
    8/15/2017Listed for sale$189,000+58.8%$90/sqft
    Source: Western Reserve Realty Group #3931600 Report a problem
    2/2/2006Sold$119,000-24.7%$57/sqft
    Source: Public Record Report a problem
    11/3/2005Sold$158,000+18.4%$76/sqft
    Source: Public Record Report a problem
    9/30/1998Sold$133,500$64/sqft
    Source: Public Record Report a problem

    Public tax history

    YearProperty taxesTax assessment
    2025$6,378 -0.8%$94,610
    2024$6,428 +2.3%$94,610 +19.2%
    2023$6,283 +2.5%$79,380
    2022$6,129 -2.9%$79,380
    2021$6,314 +9.1%$79,380 +24%
    2020$5,787 +12.6%$64,020
    2019$5,138 -3.3%$64,020
    2018$5,313 +4.4%$64,020 +12.8%
    2017$5,091 +7.5%$56,770
    2016$4,736 $56,770
    2015$4,736 +1.6%$56,770 +5%
    2014$4,660 +1.1%$54,080
    2013$4,610 +1.3%$54,080
    2012$4,551 +48.9%$54,080 +42.7%
    2011$3,057 +0%$37,910
    2010$3,056 +907.9%$37,910
    2009$303 -90.3%$37,910 -9%
    2008$3,121 +1.9%$41,660
    2007$3,061 -2.3%$41,660
    2006$3,132 -35.3%$41,660 -21.6%
    2005$4,841 +36%$53,170
    2004$3,560 +2.5%$53,170
    2003$3,474 +17.2%$53,170 +7%
    2002$2,964 -45.9%$49,700
    2001$5,477 -3.3%$49,700
    2000$5,666 $49,700
    Find assessor info on the county website

    Neighborhood: 44126

    Nearby schools

    GreatSchools rating
    Schools provided by the listing agent
    • District: Fairview Park CSD - 1814

    Source: MLS Now. This data may not be complete. We recommend contacting the local school district to confirm school assignments for this home.

    Get a cash offer in 3 minutes
    Find out how much your home could sell for in as little as 3 minutes with a no-obligation cash offer.
    Estimated market value
    $343,900
    Get a cash offer in 3 minutes
    Find out how much your home could sell for in as little as 3 minutes with a no-obligation cash offer.
    Estimated market value
    $343,900