Welcome to this beautifully updated quad-level home that offers an impressive 4 bedrooms and 3.1 baths, designed for both comfort and style. Completely renovated in 2022, this stunning residence boasts an open floor plan that fills the space with natural light, providing the perfect backdrop for your lifestyle. The main living area features an open concept layout, allowing you to create versatile living spaces tailored to your needs. The kitchen is a chef’s dream, showcasing beautiful cabinetry, luxurious quartz countertops, a large island for meal prep and entertaining, and stainless steel appliances that blend functionality with modern aesthetics. One of the standout features of this home is the family room, which offers breathtaking views through two walls of windows. The vaulted ceilings, complete with skylights, amplify the sense of space and light, while the cozy gas fireplace adds warmth and charm. Retreat to the primary suite, a restful oasis that includes a spacious walk-in closet and a stunning bathroom featuring both a separate shower and a soaker tub, perfect for unwinding after a long day. The lower level of the home offers two additional bedrooms with a private entrance, making it ideal for multigenerational living or guests.
The finished basement provides a flexible space that can serve as a gaming room, workout area, or even a fifth bedroom, catering to all your lifestyle needs. Step outside to the multi-level deck that overlooks the serene pond—an ideal setting for entertaining or enjoying peaceful evenings. The property also features a 2.5-car attached garage with an additional 22x10 workshop, providing ample space for vehicles and hobbies. Set on a generous .65-acre lot, there’s plenty of room for play, gardening, and outdoor activities. Plus, an invisible fence ensures your furry family members can roam freely and safely. Don’t miss your chance to own this exquisite home that combines modern living with natural beauty—schedule a showing today!
Sold for $550,000
$550,000
21195 Lujon Dr, Northville, MI 48167
4beds
3,500sqft
Single Family Residence
Built in 1959
0.65 Acres Lot
$562,300 Zestimate®
$157/sqft
$3,786 Estimated rent
Home value
$562,300
$523,000 - $607,000
$3,786/mo
Zestimate® history
Owner options
List your home for rent
$3,786/mo
Rent Zestimate®
Find your next renter with Zillow Rental Manager. Plus, with online applications, you can quickly screen prospective tenants – for free.
$3,786/mo
Rent Zestimate®
Refinance and save
$3,685/mo
Est. payment
Refinancing to a lower rate could help reduce your monthly payments and save thousands over the life of the loan.
$3,685/mo
Est. payment
Explore your selling options
Work with a Zillow partner agent
Leverage their expertise and Zillow's premium Showcase listings to get your home seen by more buyers.
Get startedList with your own agent
Get your home in front of millions of buyers by listing it on Zillow.
Learn how to do itSell it yourself
Take full control of how buyers see your home on Zillow by listing For Sale by Owner (FSBO).
List your homeWhat's special
Cozy gas fireplaceSerene pondLarge islandFinished basementInvisible fenceOpen floor planPrimary suite
Zillow last checked:
Listing updated:
Listed by:
Susan Bonstelle 810-360-3163,
Partners Real Estate Professionals PC,
John MacLeod 248-866-7694,
Partners Real Estate Professionals PC
Bought with:
Alexandra Hoeft, 6501417920
Thrive Realty Company
Source: Realcomp II,MLS#: 20250026483
Facts & features
Interior
Bedrooms & bathrooms
- Bedrooms: 4
- Bathrooms: 4
- Full bathrooms: 3
- 1/2 bathrooms: 1
Primary bedroom
- Level: Second
- Area: 240
- Dimensions: 20 x 12
Bedroom
- Level: Lower
- Area: 208
- Dimensions: 13 x 16
Bedroom
- Level: Lower
- Area: 154
- Dimensions: 14 x 11
Bedroom
- Level: Second
- Area: 165
- Dimensions: 15 x 11
Primary bathroom
- Level: Second
- Area: 80
- Dimensions: 10 x 8
Other
- Level: Second
- Area: 50
- Dimensions: 10 x 5
Other
- Level: Basement
- Area: 81
- Dimensions: 9 x 9
Other
- Level: Lower
- Area: 30
- Dimensions: 6 x 5
Dining room
- Level: Entry
- Area: 180
- Dimensions: 15 x 12
Family room
- Level: Entry
- Area: 352
- Dimensions: 16 x 22
Flex room
- Level: Basement
- Area: 242
- Dimensions: 22 x 11
Kitchen
- Level: Entry
- Area: 315
- Dimensions: 15 x 21
Laundry
- Level: Lower
- Area: 80
- Dimensions: 10 x 8
Living room
- Level: Entry
- Area: 195
- Dimensions: 15 x 13
Heating
- Forced Air, Natural Gas
Cooling
- Ceiling Fans, Central Air, Chiller Cooling System
Appliances
- Included: Convection Oven, Dishwasher, Disposal, Dryer, Electric Cooktop, Free Standing Refrigerator, Microwave, Range Hood, Stainless Steel Appliances, Washer
- Laundry: Laundry Room
Features
- High Speed Internet, Programmable Thermostat
- Basement: Finished,Walk Out Access
- Has fireplace: Yes
- Fireplace features: Electric, Family Room, Gas, Living Room
Interior area
- Total interior livable area: 3,500 sqft
- Finished area above ground: 3,000
- Finished area below ground: 500
Property
Parking
- Total spaces: 2.5
- Parking features: Twoand Half Car Garage, Attached, Direct Access, Electricityin Garage, Garage Door Opener
- Attached garage spaces: 2.5
Features
- Levels: Quad Level
- Entry location: GroundLevelwSteps
- Patio & porch: Deck, Patio, Porch
- Pool features: None
Lot
- Size: 0.65 Acres
- Dimensions: 120 x 237
Details
- Parcel number: 222331327019
- Special conditions: Short Sale No,Standard
Construction
Type & style
- Home type: SingleFamily
- Architectural style: Split Level
- Property subtype: Single Family Residence
Materials
- Aluminum Siding, Brick, Vinyl Siding
- Foundation: Basement, Block
- Roof: Asphalt
Condition
- New construction: No
- Year built: 1959
- Major remodel year: 2022
Utilities & green energy
- Sewer: Public Sewer
- Water: Public
Community & HOA
Community
- Subdivision: MEADOWBROOK HILLS
HOA
- Has HOA: Yes
- HOA fee: $100 annually
- HOA phone: 734-230-2030
Location
- Region: Northville
Financial & listing details
- Price per square foot: $157/sqft
- Tax assessed value: $202,530
- Annual tax amount: $8,616
- Date on market: 4/16/2025
- Cumulative days on market: 6 days
- Listing agreement: Exclusive Right To Sell
- Listing terms: Cash,Conventional
Price history
| Date | Event | Price |
|---|---|---|
| 6/4/2025 | Sold | $550,000-4.3%$157/sqft |
Source:  Realcomp II #20250026483 Report a problem Realcomp II #20250026483 Report a problem | ||
| 4/29/2025 | Pending sale | $575,000$164/sqft |
Source: Realcomp II #20250026483 Report a problem | ||
| 4/16/2025 | Listed for sale | $575,000+8.5%$164/sqft |
Source: Realcomp II #20250026483 Report a problem | ||
| 8/3/2022 | Sold | $530,000-3.5%$151/sqft |
Source: Realcomp II #20221003071 Report a problem | ||
| 6/19/2022 | Pending sale | $549,000$157/sqft |
Source: Realcomp II #20221003071 Report a problem | ||
| 6/10/2022 | Listed for sale | $549,000+98.9%$157/sqft |
Source: Realcomp II #20221003071 Report a problem | ||
| 2/17/2022 | Sold | $276,000-6.4%$79/sqft |
Source: Public Record Report a problem | ||
| 12/16/2021 | Pending sale | $295,000$84/sqft |
Source: Realcomp II #2210100453 Report a problem | ||
| 12/11/2021 | Listed for sale | $295,000+3.5%$84/sqft |
Source: Realcomp II #2210100453 Report a problem | ||
| 5/10/2007 | Sold | $285,000-22.2%$81/sqft |
Source: Public Record Report a problem | ||
| 6/20/2006 | Sold | $366,190-1.6%$105/sqft |
Source: Public Record Report a problem | ||
| 7/19/2005 | Sold | $372,000+7.8%$106/sqft |
Source: Public Record Report a problem | ||
| 9/25/2002 | Sold | $345,000$99/sqft |
Source: Public Record Report a problem | ||
Public tax history
| Year | Property taxes | Tax assessment |
|---|---|---|
| 2025 | -- | $215,420 |
| 2024 | -- | $215,420 +11.7% |
| 2023 | -- | $192,890 +7.6% |
| 2022 | -- | $179,320 +3.8% |
| 2021 | -- | $172,810 +4.8% |
| 2020 | -- | $164,910 +7.2% |
| 2019 | -- | $153,780 +2.1% |
| 2018 | -- | $150,620 +21.9% |
| 2015 | -- | $123,510 +20.4% |
| 2014 | -- | $102,590 -11.8% |
| 2011 | -- | $116,380 -13.8% |
| 2010 | -- | $135,080 |
| 2009 | -- | $135,080 +18.2% |
| 2001 | $5,069 +4.7% | $114,300 +3.2% |
| 2000 | $4,842 | $110,760 |
Find assessor info on the county website
Neighborhood: 48167
Nearby homes
- $469,7004 bd2 ba2.1k sqft21245 Woodhill Dr, Northville, MI 48167Off Market
- $660,9005 bd4 ba3.2k sqft21147 Lujon Dr, Northville, MI 48167Off Market

- $510,0004 bd3 ba3.8k sqft21253 Woodhill Dr, Northville, MI 48167Sold

- $406,8004 bd2 ba2.7k sqft21202 Lujon Dr, Northville, MI 48167Off Market
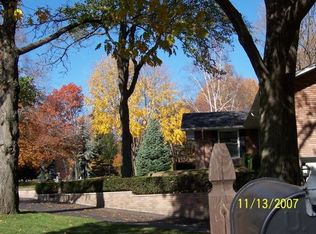
- $486,7003 bd2 ba2k sqft21136 Lujon Dr, Northville, MI 48167Off Market
- $508,3004 bd2 ba2.2k sqft21261 Woodhill Dr, Northville, MI 48167Off Market
- $457,0004 bd4 ba3k sqft21380 Lujon Dr, Northville, MI 48167Sold
- $575,0004 bd4 ba3.7k sqft21356 Lujon Dr, Northville, MI 48167Sold
Nearby schools
GreatSchools rating
- 7/10Power Middle SchoolGrades: 5-8Distance: 1.8 mi
- 7/10Farmington High SchoolGrades: 9-12Distance: 3.6 mi
- 7/10Gill Elementary SchoolGrades: PK-5Distance: 2 mi
Get a cash offer in 3 minutes
Find out how much your home could sell for in as little as 3 minutes with a no-obligation cash offer.
Estimated market value
$562,300
Get a cash offer in 3 minutes
Find out how much your home could sell for in as little as 3 minutes with a no-obligation cash offer.
Estimated market value
$562,300
- Michigan
- Oakland County
- Farmington Hills
- 48167
- 21195 Lujon Dr
Nearby cities
Nearby zip codes
Other Farmington Hills Topics
- Apartments for Rent in 48167
- Houses for Sale in 48167
- Houses for Rent in 48167
- 48167 Real Estate
- Farmington Hills Condos
- Houses for Sale in Farmington Hills
- Newest Listings in Farmington Hills
- Farmington Hills Home Values
- Farmington Hills Real Estate Agents
- Farmington Hills Refinance
- Farmington Hills Mortgage Rates
