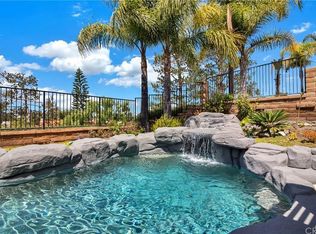
Ultra-chic, high-tech, modern home with tasteful, contemporary upgrades. Sleek Italian laser cut 24 inch porcelain tiles throughout. Tri-folding California doors with horizontal screens open up the entire downstairs offering an indoor-outdoor feel. Glass walls with brushed nickel metal finishes open up the loft boasting picturesque sunset views highlighted by yet another California door. The loft has a private balcony and a closet inset and could easily be a third bedroom. Marble counter tops in the kitchen with top of the line stainless appliances including 30,000 BTU professional Viking gas cooktop and white cabinetry with pull-out shelving. App controlled Hunter Douglas blinds, Porcelanosa fixtures in the primary bath, Lennox AC unit with over 1200 speeds, owned solar with 17 large panels affording continuous monthly savings. The list goes on and on. All this and more on a cul-de-sac street with a perfect yard, top rated schools and close proximity to shopping and Lake Mission Viejo. Even a main floor primary bedroom. The picturesque yard offers multiple seating areas, an elevated gazebo, room for gardening, privacy and a pleasant view. This is the home you have been waiting for. Better hurry on this one.
Sold for $1,390,000
Listed by: Re/Max First Class • Mark Thoburn • Contact: 949-305-6800
Bought with: Wetrust Realty
$1,390,000
21195 Whitebark, Mission Viejo, CA 92692
3beds
1,512sqft
Single Family Residence
Built in 1987
4,500 Square Feet Lot
$1,393,300 Zestimate®
$919/sqft
$4,429 Estimated rent
Home value
$1,393,300
$1.30M - $1.50M
$4,429/mo
Zestimate® history
Owner options
List your home for rent
$4,429/mo
Rent Zestimate®
Find your next renter with Zillow Rental Manager. Plus, with online applications, you can quickly screen prospective tenants – for free.
$4,429/mo
Rent Zestimate®
Refinance and save
$8,843/mo
Est. payment
Refinancing to a lower rate could help reduce your monthly payments and save thousands over the life of the loan.
$8,843/mo
Est. payment
Explore your selling options
Work with a Zillow partner agent
Leverage their expertise and Zillow's premium Showcase listings to get your home seen by more buyers.
Get startedList with your own agent
Get your home in front of millions of buyers by listing it on Zillow.
Learn how to do itSell it yourself
Take full control of how buyers see your home on Zillow by listing For Sale by Owner (FSBO).
List your homeWhat's special
Pleasant viewPrivate balconyPerfect yardElevated gazeboTasteful contemporary upgradesRoom for gardeningPicturesque sunset views
Zillow last checked:
Listing updated:
Listed by:
Mark Thoburn DRE #00881135 949-378-7222,
Re/Max First Class,
Richie Dobbs DRE #01797454 949-910-2343,
Re/Max First Class
Bought with:
Jiali Li, DRE #02052251
Wetrust Realty
Source: CRMLS,MLS#: OC26065593 Originating MLS: California Regional MLS
Originating MLS: California Regional MLSFacts & features
Interior
Bedrooms & bathrooms
- Bedrooms: 3
- Bathrooms: 2
- Full bathrooms: 2
- Main level bathrooms: 2
- Main level bedrooms: 2
Rooms
- Room types: Bedroom, Entry/Foyer, Family Room, Kitchen, Primary Bathroom, Primary Bedroom, Other, Dining Room
Primary bedroom
- Features: Main Level Primary
Primary bedroom
- Features: Primary Suite
Bedroom
- Features: Bedroom on Main Level
Bathroom
- Features: Bathtub, Dual Sinks, Full Bath on Main Level, Remodeled, Separate Shower, Walk-In Shower
Kitchen
- Features: Stone Counters, Remodeled, Self-closing Drawers, Updated Kitchen
Other
- Features: Walk-In Closet(s)
Heating
- Forced Air, High Efficiency
Cooling
- Central Air
Appliances
- Included: 6 Burner Stove, Built-In Range, Convection Oven, Dishwasher, Freezer, Gas Cooktop, Disposal, Gas Oven, Gas Range, High Efficiency Water Heater, Hot Water Circulator, Microwave, Tankless Water Heater, Dryer, Washer
- Laundry: Electric Dryer Hookup, Gas Dryer Hookup
Features
- Built-in Features, Balcony, Ceiling Fan(s), Crown Molding, Cathedral Ceiling(s), Separate/Formal Dining Room, Open Floorplan, Stone Counters, Recessed Lighting, Bedroom on Main Level, Instant Hot Water, Main Level Primary, Primary Suite, Walk-In Closet(s)
- Flooring: Tile
- Windows: Triple Pane Windows
- Has fireplace: Yes
- Fireplace features: Family Room, Gas, Gas Starter
- Common walls with other units/homes: No Common Walls
Interior area
- Total interior livable area: 1,512 sqft
Property
Parking
- Total spaces: 2
- Parking features: Direct Access, Garage
- Attached garage spaces: 2
Accessibility
- Accessibility features: See Remarks
Features
- Levels: Two
- Stories: 2
- Entry location: Ground Level
- Patio & porch: Open, Patio
- Pool features: None
- Has view: Yes
- View description: City Lights, Trees/Woods
Lot
- Size: 4,500 Square Feet
- Features: Back Yard, Cul-De-Sac, Sprinklers In Rear, Sprinklers In Front, Lawn, Yard
Details
- Parcel number: 83622144
- Special conditions: Standard
Construction
Type & style
- Home type: SingleFamily
- Architectural style: Contemporary
- Property subtype: Single Family Residence
Condition
- Updated/Remodeled,Turnkey
- New construction: No
- Year built: 1987
Details
- Builder name: Barratt
Utilities & green energy
- Sewer: Public Sewer
- Water: Public
Green energy
- Energy efficient items: Appliances, HVAC, Thermostat, Water Heater, Windows
- Energy generation: Solar
- Water conservation: Water-Smart Landscaping
Community & HOA
Community
- Features: Biking, Dog Park, Lake, Sidewalks
- Security: Security System, Carbon Monoxide Detector(s), Smoke Detector(s)
- Subdivision: Ventana (Ven)
HOA
- Has HOA: Yes
- Amenities included: Clubhouse, Barbecue, Picnic Area, Pier, Playground, Trail(s)
- HOA fee: $150 monthly
- HOA name: Pinecrest
- HOA phone: 949-716-3998
- Second HOA fee: $30 monthly
- Second HOA name: Lake Mission Viejo
Location
- Region: Mission Viejo
Financial & listing details
- Price per square foot: $919/sqft
- Tax assessed value: $886,365
- Annual tax amount: $9,118
- Date on market: 3/26/2026
- Cumulative days on market: 13 days
- Listing terms: Cash,Cash to New Loan,Conventional
- Inclusions: Washer, Dryer, Whole House Water Softener, Owned Solar System, motorized blinds, built in sound system (excluding equipment & controls)
- Exclusions: Surround Sound Equipment and Controls.
Price history
| Date | Event | Price |
|---|---|---|
| 5/8/2026 | Sold | $1,390,000+1.5%$919/sqft |
Source:  CRMLS #OC26065593 Report a problem CRMLS #OC26065593 Report a problem | ||
| 4/8/2026 | Pending sale | $1,370,000$906/sqft |
Source: CRMLS #OC26065593 Report a problem | ||
| 3/26/2026 | Listed for sale | $1,370,000+75.9%$906/sqft |
Source: CRMLS #OC26065593 Report a problem | ||
| 9/14/2017 | Sold | $779,000$515/sqft |
Source: Public Record Report a problem | ||
| 8/16/2017 | Pending sale | $779,000$515/sqft |
Source: Re/Max First Class #OC17179897 Report a problem | ||
| 8/4/2017 | Listed for sale | $779,000+24.6%$515/sqft |
Source: Re/Max First Class #OC17179897 Report a problem | ||
| 5/6/2015 | Sold | $625,000-0.8%$413/sqft |
Source: Public Record Report a problem | ||
| 3/24/2015 | Pending sale | $630,000$417/sqft |
Source: RE/MAX First Class #OC15052970 Report a problem | ||
| 3/14/2015 | Listed for sale | $630,000+30.7%$417/sqft |
Source: RE/MAX First Class #OC15052970 Report a problem | ||
| 12/8/2008 | Sold | $482,000-5.3%$319/sqft |
Source: Public Record Report a problem | ||
| 11/9/2008 | Price change | $509,000-2.1%$337/sqft |
Source: Listhub #S545624 Report a problem | ||
| 10/16/2008 | Price change | $519,900-1.9%$344/sqft |
Source: Listhub #S545624 Report a problem | ||
| 8/30/2008 | Listed for sale | $529,900-1.9%$350/sqft |
Source: Listhub #S545624 Report a problem | ||
| 4/22/2004 | Sold | $540,000$357/sqft |
Source: Public Record Report a problem | ||
Public tax history
| Year | Property taxes | Tax assessment |
|---|---|---|
| 2025 | $9,118 +1.8% | $886,365 +2% |
| 2024 | $8,954 +2.4% | $868,986 +2% |
| 2023 | $8,743 +1.8% | $851,948 +2% |
| 2022 | $8,588 +2% | $835,244 +2% |
| 2021 | $8,417 +0.9% | $818,867 +1% |
| 2020 | $8,342 | $810,471 +2% |
| 2019 | $8,342 +2% | $794,580 +2% |
| 2018 | $8,176 +22.6% | $779,000 +20.4% |
| 2017 | $6,667 | $647,221 +2% |
| 2016 | $6,667 -33.2% | $634,531 +22.9% |
| 2015 | $9,978 +92.4% | $516,452 +2% |
| 2014 | $5,185 | $506,336 +9.8% |
| 2013 | -- | $461,000 |
| 2012 | -- | $461,000 |
| 2011 | -- | $461,000 -4.1% |
| 2010 | -- | $480,856 -0.2% |
| 2009 | -- | $482,000 -15.9% |
| 2008 | -- | $572,945 |
| 2007 | -- | $572,945 +2% |
| 2006 | -- | $561,711 +2% |
| 2005 | -- | $550,698 +120.8% |
| 2004 | -- | $249,438 +1.9% |
| 2003 | -- | $244,867 +2% |
| 2002 | -- | $240,066 +2% |
| 2001 | $2,494 +1.3% | $235,359 +2% |
| 2000 | $2,462 | $230,745 |
Find assessor info on the county website
Neighborhood: 92692
Nearby homes
- $1,501,0004 bd3 ba2.2k sqft21191 Whitebark, Mission Viejo, CA 92692Off Market
- $1,226,2003 bd4 ba1.9k sqft21201 Whitebark, Mission Viejo, CA 92692Off Market
- $1,216,2003 bd3 ba1.8k sqft21181 Whitebark, Mission Viejo, CA 92692Off Market
- $1,492,0004 bd3 ba2.2k sqft21211 Whitebark, Mission Viejo, CA 92692Off Market

- $1,377,2003 bd3 ba2.1k sqft21192 Whitebark, Mission Viejo, CA 92692Off Market
- $1,210,7003 bd3 ba1.7k sqft21182 Foxtail, Mission Viejo, CA 92692Off Market
- $1,462,4003 bd3 ba2.2k sqft21192 Foxtail, Mission Viejo, CA 92692Off Market
- $1,270,0003 bd3 ba1.8k sqft21202 Whitebark, Mission Viejo, CA 92692Sold
Nearby schools
GreatSchools rating
- 6/10Del Lago Elementary SchoolGrades: K-6Distance: 1 mi
- 8/10La Paz Intermediate SchoolGrades: 7-8Distance: 4.2 mi
- 10/10Trabuco Hills High SchoolGrades: 9-12Distance: 0.6 mi
Schools provided by the listing agent
- Middle: La Paz
- High: Trabuco Hills
Source: CRMLS. This data may not be complete. We recommend contacting the local school district to confirm school assignments for this home.
Get a cash offer in 3 minutes
Find out how much your home could sell for in as little as 3 minutes with a no-obligation cash offer.
Estimated market value
$1,393,300
Get a cash offer in 3 minutes
Find out how much your home could sell for in as little as 3 minutes with a no-obligation cash offer.
Estimated market value
$1,393,300
- California
- Orange County
- Mission Viejo
- 92692
- 21195 Whitebark
Nearby cities
Nearby zip codes
Other Mission Viejo Topics
