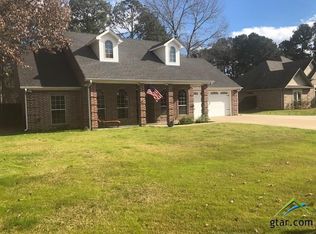
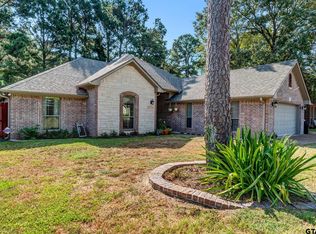
Welcome to your East Texas retreat! Located in Bullard ISD, this move-in ready 4 bedroom, 2 bath home offers the perfect combination of space, comfort, and flexibility. The versatile 4th bedroom can easily adapt to your lifestyle as a home office, hobby space or play room. Designed for both everyday living and entertaining, the thoughtfully planned split bedroom floor plan provides privacy while the spacious living, dining, and kitchen areas create the perfect gathering place for family and friends. Over sized rooms, abundant storage, and exceptional closet space make everyday living comfortable. At the heart of the home, you'll find a beautifully appointed kitchen featuring granite countertops, abundant cabinetry, ceramic tile flooring, a large walk-in pantry, updated fixtures, and a newer stove and microwave. Storage is plentiful throughout the home, with oversized bedrooms and exceptionally large walk-in closets designed to keep everything organized. The private primary suite offers a relaxing retreat with double vanities, a garden tub, separate shower, and two generous walk-in closets. Secondary bedrooms are spacious and comfortable with large walk-in closets and built-in shelving. Recent improvements include a new roof and gutters (2024), fresh interior paint, updated fixtures, beautiful wood flooring in the bedrooms, serviced HVAC system, updated water heater, and a security system. Step outside and enjoy the large lot with a huge backyard offering plenty of room for outdoor entertaining, gardening, pets, or simply relaxing under the East Texas sky. Imagine spending your weekends fishing from the neighborhood pier just a short walk away! Enjoy the best of both worlds, peaceful lake area living with easy access to Tyler's restaurants, shopping, healthcare and entertainment. This home checks all the boxes and is ready for you. Schedule your tour today!
Sold
Zillow last checked:
Listing updated:
Bought with:
NON MEMBER AGENT
NON MEMBER OFFICE
Source: GTARMLS,MLS#: 26007695
Price history
| Date | Event | Price |
|---|---|---|
| 8/14/2026 | Sold | -- |
Source:  GTARMLS #26007695 Report a problem GTARMLS #26007695 Report a problem | ||
| 7/8/2026 | Pending sale | $389,500$177/sqft |
Source: GTARMLS #26007695 Report a problem | ||
| 6/1/2026 | Listed for sale | $389,500+77.5%$177/sqft |
Source: GTARMLS #26007695 Report a problem | ||
| 4/4/2016 | Sold | -- |
Source: Agent Provided Report a problem | ||
| 1/9/2016 | Listed for sale | $219,485+25.5%$100/sqft |
Source: Griffin Real Estate Group Report a problem | ||
| 10/8/2010 | Listing removed | $174,900$80/sqft |
Source: CENTURY 21 Advantage #9999677 Report a problem | ||
| 7/31/2010 | Price change | $174,900-10.3%$80/sqft |
Source: CENTURY 21 Advantage #9999677 Report a problem | ||
| 5/9/2010 | Listed for sale | $195,000+2.6%$89/sqft |
Source: foreclosure.com Report a problem | ||
| 3/19/2010 | Listing removed | $190,000$87/sqft |
Source: County Line Realty #9993252 Report a problem | ||
| 10/24/2009 | Listed for sale | $190,000$87/sqft |
Source: County Line Realty #9993252 Report a problem | ||
Sell for more on Zillow
Get a Zillow Showcase℠ listing at no additional cost and you could sell for .
$390,500
2% more
+$7,810
With Zillow Showcase(estimated)
$398,310
