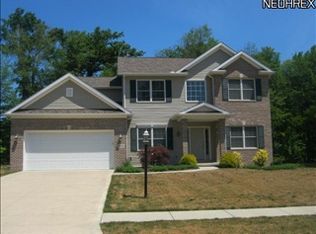
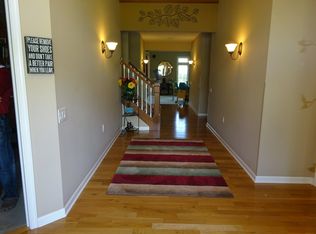
Welcome to 21198 Breckenridge Lane — a show-stopping Strongsville home built in 2014 and lovingly cared for by its original owners, with pride of ownership evident in every inch. From the flawless curb appeal and meticulously maintained, irrigated lawn to the bright, open interior, this home is made for living and entertaining in style. Step inside to soaring ceilings, custom recessed lighting, and a dramatic two-story great room anchored by a cozy gas fireplace. The kitchen is built for gathering with granite countertops, ample prep space, and room for family and friends to pull up a chair and stay awhile. The first-floor primary suite is a true retreat with a spa-inspired bath (dual vanity, soaking tub, walk-in shower) and a generous walk-in closet. A bright office, half bath, laundry room, and access to the attached 2-car garage complete the main level. Upstairs, you’ll find three bedrooms and a full bath with dual vanity. The finished basement takes entertaining to the next level with a custom wet bar, half bath, and two bonus rooms ideal for a gym, workshop, hobby room, or extra storage. Step outside to your own private backyard escape featuring a covered stone patio, and beautifully manicured yard, ideal for soaking in summer nights or hosting family and friends. Big on charm, space, and thoughtful design, this home truly checks every box for those who love to entertain, need room to grow, or simply appreciate quality. Homes like this rarely hit the market — don’t miss your chance!
Closed
$632,000
21198 Breckenridge Ln, Strongsville, OH 44149
4beds
4,232sqft
Single Family Residence
Built in 2014
0.3 Acres Lot
$656,800 Zestimate®
$149/sqft
$4,889 Estimated rent
Home value
$656,800
$604,000 - $716,000
$4,889/mo
Zestimate® history
Owner options
List your home for rent
$4,889/mo
Rent Zestimate®
Find your next renter with Zillow Rental Manager. Plus, with online applications, you can quickly screen prospective tenants – for free.
$4,889/mo
Rent Zestimate®
Refinance and save
$4,969/mo
Est. payment
Refinancing to a lower rate could help reduce your monthly payments and save thousands over the life of the loan.
$4,969/mo
Est. payment
Explore your selling options
Work with a Zillow partner agent
Leverage their expertise and Zillow's premium Showcase listings to get your home seen by more buyers.
Get startedList with your own agent
Get your home in front of millions of buyers by listing it on Zillow.
Learn how to do itSell it yourself
Take full control of how buyers see your home on Zillow by listing For Sale by Owner (FSBO).
List your homeWhat's special
Finished basementBright officeCovered stone patioFlawless curb appealMeticulously maintained irrigated lawnFirst-floor primary suiteSoaring ceilings
Zillow last checked:
Listing updated:
Listed by:
Katelyn Winkelmann 330-977-1120 yourhomegirlkate@gmail.com,
EXP Realty, LLC.
Bought with:
Karen Hillman, 2017001235
The Agency Cleveland Northcoast
Cindi Sobol, 2004008848
The Agency Cleveland Northcoast
Source: MLS Now,MLS#: 5146024 Originating MLS: Akron Cleveland Association of REALTORS
Originating MLS: Akron Cleveland Association of REALTORSFacts & features
Interior
Bedrooms & bathrooms
- Bedrooms: 4
- Bathrooms: 4
- Full bathrooms: 2
- 1/2 bathrooms: 2
- Main level bathrooms: 2
- Main level bedrooms: 1
Primary bedroom
- Description: Flooring: Carpet
- Level: First
- Dimensions: 18.00 x 14.00
Bedroom
- Description: Flooring: Carpet
- Level: Second
- Dimensions: 13.00 x 12.00
Bedroom
- Description: Flooring: Carpet
- Level: Second
- Dimensions: 12.00 x 11.00
Bedroom
- Description: Flooring: Carpet
- Level: Second
- Dimensions: 12.00 x 11.00
Bathroom
- Description: Flooring: Tile
- Features: Soaking Tub
- Level: First
- Dimensions: 14 x 10
Bathroom
- Description: Flooring: Tile
- Level: Second
- Dimensions: 10 x 7
Dining room
- Description: Flooring: Tile
- Level: First
- Dimensions: 14.00 x 10.00
Great room
- Description: Flooring: Carpet
- Features: Fireplace
- Level: First
- Dimensions: 21.00 x 19.00
Kitchen
- Description: Flooring: Tile,Wood
- Features: Granite Counters
- Level: First
- Dimensions: 23.00 x 16.00
Laundry
- Description: Flooring: Tile
- Level: First
- Dimensions: 9 x 7
Office
- Description: Flooring: Carpet
- Level: First
- Dimensions: 12.00 x 12.00
Recreation
- Description: Flooring: Carpet
- Level: Basement
- Dimensions: 32.00 x 20.00
Heating
- Forced Air, Fireplace(s), Gas
Cooling
- Central Air
Appliances
- Included: Dishwasher, Disposal, Humidifier, Microwave, Range, Refrigerator
- Laundry: Electric Dryer Hookup, Gas Dryer Hookup, Main Level
Features
- Wet Bar, Tray Ceiling(s), Ceiling Fan(s), Double Vanity, Eat-in Kitchen, Granite Counters, High Ceilings, Kitchen Island, Primary Downstairs, Open Floorplan, Pantry, Recessed Lighting, Soaking Tub, Vaulted Ceiling(s), Walk-In Closet(s)
- Windows: Blinds, Double Pane Windows
- Basement: Full,Partially Finished
- Number of fireplaces: 1
- Fireplace features: Great Room, Gas
Interior area
- Total structure area: 4,232
- Total interior livable area: 4,232 sqft
- Finished area above ground: 3,035
- Finished area below ground: 1,197
Property
Parking
- Total spaces: 2
- Parking features: Attached, Drain, Driveway, Garage, Garage Door Opener, Paved
- Attached garage spaces: 2
Accessibility
- Accessibility features: None
Features
- Levels: One and One Half
- Patio & porch: Patio, Porch
- Exterior features: Garden, Sprinkler/Irrigation, Lighting
- Fencing: None
- Has view: Yes
- View description: Trees/Woods
Lot
- Size: 0.3 Acres
- Dimensions: 83 x 155
- Features: Back Yard, Cul-De-Sac, Front Yard, Sprinklers In Front
Details
- Parcel number: 39114074
Construction
Type & style
- Home type: SingleFamily
- Architectural style: Cape Cod,Conventional
- Property subtype: Single Family Residence
Materials
- Stone, Vinyl Siding
- Foundation: Other
- Roof: Asphalt,Fiberglass
Condition
- Year built: 2014
Utilities & green energy
- Sewer: Public Sewer
- Water: Public
Community & HOA
Community
- Security: Carbon Monoxide Detector(s)
- Subdivision: Breckenridge
HOA
- Has HOA: Yes
- Services included: Other
- HOA fee: $500 annually
- HOA name: Breckenridge Hoa
Location
- Region: Strongsville
Financial & listing details
- Price per square foot: $149/sqft
- Tax assessed value: $491,000
- Annual tax amount: $8,069
- Date on market: 8/6/2025
- Cumulative days on market: 3 days
Price history
| Date | Event | Price |
|---|---|---|
| 9/25/2025 | Sold | $632,000+5.4%$149/sqft |
Source:  MLS Now #5146024 Report a problem MLS Now #5146024 Report a problem | ||
| 8/9/2025 | Pending sale | $599,400$142/sqft |
Source: MLS Now #5146024 Report a problem | ||
| 8/6/2025 | Listed for sale | $599,400+49.9%$142/sqft |
Source: MLS Now #5146024 Report a problem | ||
| 9/18/2014 | Sold | $399,900$94/sqft |
Source: MLS Now #3604161 Report a problem | ||
| 4/1/2014 | Pending sale | $399,900$94/sqft |
Source: Real Expert Advisors #3604161 Report a problem | ||
| 4/1/2014 | Listed for sale | $399,900$94/sqft |
Source: Real Expert Advisors #3604161 Report a problem | ||
Public tax history
| Year | Property taxes | Tax assessment |
|---|---|---|
| 2025 | $8,068 0% | $171,850 |
| 2024 | $8,069 -6.8% | $171,850 +24.2% |
| 2023 | $8,661 +0.7% | $138,320 |
| 2022 | $8,598 +0.8% | $138,320 |
| 2021 | $8,530 -5.4% | $138,320 +7% |
| 2020 | $9,013 +0.7% | $129,290 |
| 2019 | $8,953 +21.8% | $129,290 |
| 2018 | $7,350 -6.6% | $129,290 +11.7% |
| 2017 | $7,873 +1.8% | $115,720 |
| 2016 | $7,733 | $115,720 |
| 2015 | $7,733 +387.4% | $115,720 +399.4% |
| 2014 | $1,587 +1.4% | $23,170 |
| 2013 | $1,564 +3.6% | $23,170 |
| 2012 | $1,510 +22.9% | $23,170 +19.2% |
| 2011 | $1,229 -0.3% | $19,430 |
| 2010 | $1,233 +0.6% | $19,430 |
| 2009 | $1,226 -3.3% | $19,430 -8% |
| 2008 | $1,268 +3.7% | $21,110 |
| 2007 | $1,223 -51.4% | $21,110 |
| 2006 | $2,516 | $21,110 |
Find assessor info on the county website
Neighborhood: 44149
Nearby homes
- $488,4004 bd2 ba2.5k sqft21180 Breckenridge Ln, Strongsville, OH 44149Off Market
- $605,2005 bd5 ba4k sqft21216 Breckenridge Ln, Strongsville, OH 44149Off Market
- $656,0004 bd4 ba3.4k sqft21223 Breckenridge Ln, Strongsville, OH 44136Off Market
- $518,7003 bd2 ba2.4k sqft21234 Breckenridge Ln, Strongsville, OH 44149Off Market
- $543,4004 bd2 ba2.6k sqft21162 Breckenridge Ln, Strongsville, OH 44136Off Market
- $1,703,1000.676 Acres21255 Cedar Creek Dr, Strongsville, OH 44149Off Market
- $512,7004 bd2 ba2.7k sqft21205 Breckenridge Ln, Strongsville, OH 44149Off Market
- $541,3004 bd4 ba-- sqft21223 Breckenridge Ln, Strongsville, OH 44149Off Market
Nearby schools
GreatSchools rating
- 7/10Surrarrer Elementary SchoolGrades: K-5Distance: 0.6 mi
- 8/10Strongsville Middle SchoolGrades: 6-8Distance: 1.9 mi
- 9/10Strongsville High SchoolGrades: 9-12Distance: 2.5 mi
Schools provided by the listing agent
- District: Strongsville CSD - 1830
Source: MLS Now. This data may not be complete. We recommend contacting the local school district to confirm school assignments for this home.
Get a cash offer in 3 minutes
Find out how much your home could sell for in as little as 3 minutes with a no-obligation cash offer.
Estimated market value
$656,800
Get a cash offer in 3 minutes
Find out how much your home could sell for in as little as 3 minutes with a no-obligation cash offer.
Estimated market value
$656,800
- Ohio
- Cuyahoga County
- Strongsville
- 44149
- 21198 Breckenridge Ln
Nearby cities
Nearby zip codes
Other Strongsville Topics
