Rare combination of 1920s character and modern family-friendly layout! This one-of-a-kind home has over 3,400 well-designed square feet, featuring a large kitchen open to a vaulted family room, both of which seamlessly connect to charming original rooms with plaster moldings, leaded glass cabinetry, and a sandstone fireplace. Enjoy views of a private backyard from the expansive kitchen built for cooking and gathering - with granite countertops, large island with seating for four, double convection ovens, gas cooktop, and breakfast nook with a built-in bench and spectacular ceiling. The first floor also includes a custom-designed mudroom with access to the attached 2.5 car garage and first-floor laundry, and is completed by a quiet study which serves as the perfect work-from-home office. The second floor has five bedrooms! These include a large (over 530 square feet) and private master suite, two bedrooms connected by a Jack & Jill bath, and two additional bedrooms sharing a third full bath. The finished basement includes a rec room and exercise room, as well as a 200-bottle wine closet with natural temperature and moisture control. The tranquil backyard of this 70 x 148 lot features two composite decks, custom landscaping, a large stamped concrete patio, and plenty of grass and open space. Extensively remodeled, well-maintained, and even recently repainted, this home is situated on a great street in a desirable neighborhood.
Closed
$1,100,000
21199 Kenwood Ave, Rocky River, OH 44116
5beds
4,138sqft
Single Family Residence
Built in 1929
10,358 Square Feet Lot
$1,227,700 Zestimate®
$266/sqft
$5,805 Estimated rent
Home value
$1,227,700
$1.14M - $1.34M
$5,805/mo
Zestimate® history
Owner options
List your home for rent
$5,805/mo
Rent Zestimate®
Find your next renter with Zillow Rental Manager. Plus, with online applications, you can quickly screen prospective tenants – for free.
$5,805/mo
Rent Zestimate®
Refinance and save
$6,490/mo
Est. payment
Refinancing to a lower rate could help reduce your monthly payments and save thousands over the life of the loan.
$6,490/mo
Est. payment
Explore your selling options
Work with a Zillow partner agent
Leverage their expertise and Zillow's premium Showcase listings to get your home seen by more buyers.
Get startedList with your own agent
Get your home in front of millions of buyers by listing it on Zillow.
Learn how to do itSell it yourself
Take full control of how buyers see your home on Zillow by listing For Sale by Owner (FSBO).
List your homeWhat's special
Large islandExercise roomVaulted family roomRec roomNatural temperatureMoisture controlQuiet study
Zillow last checked:
Listing updated:
Listed by:
James Lentz 440-526-6300admin@lentzhomes.com,
Lentz Associates, Inc.
Bought with:
Timothy Davison, 2025001837
EXP Realty, LLC.
Source: MLS Now,MLS#: 5016215 Originating MLS: Akron Cleveland Association of REALTORS
Originating MLS: Akron Cleveland Association of REALTORSFacts & features
Interior
Bedrooms & bathrooms
- Bedrooms: 5
- Bathrooms: 4
- Full bathrooms: 3
- 1/2 bathrooms: 1
- Main level bathrooms: 1
Primary bedroom
- Description: Bench seat with storage, round architectual window, front cove, exercise nook w/ reinforced flooring for treadmill/elliptical,Flooring: Carpet
- Features: Built-in Features, Walk-In Closet(s), Window Treatments
- Level: Second
- Dimensions: 26 x 14
Bedroom
- Description: Vaulted ceiling with ceiling fan,Flooring: Carpet
- Features: Vaulted Ceiling(s), Window Treatments
- Level: Second
- Dimensions: 14 x 12
Bedroom
- Description: Ceiling fan,Flooring: Hardwood
- Features: Window Treatments
- Level: Second
- Dimensions: 13 x 12
Bedroom
- Description: Ceilng fan. Shares Jack + Jill bathroom.,Flooring: Hardwood
- Features: Window Treatments
- Level: Second
- Dimensions: 13 x 11
Bedroom
- Description: Ceiling fan. Shares Jack + Jill bathroom.,Flooring: Hardwood
- Features: Window Treatments
- Level: Second
- Dimensions: 13 x 10
Primary bathroom
- Description: Double vanity, private toilet room, built-in linen closet with laundry chute, large shower w/body sprays, wall of windows overlooking backyard.,Flooring: Hardwood
- Level: Second
- Dimensions: 14 x 11
Dining room
- Description: Original plaster molding. Leaded glass China cabinet.,Flooring: Hardwood
- Features: Built-in Features, Window Treatments
- Level: First
- Dimensions: 13 x 11
Eat in kitchen
- Description: Double convention ovens, large island w/ sink, breakfast nook with spectacular ceiling and wall of windows,Flooring: Hardwood
- Features: Granite Counters
- Level: First
- Dimensions: 36 x 13
Entry foyer
- Description: Original tile,Flooring: Ceramic Tile
- Level: First
- Dimensions: 9 x 4
Exercise room
- Description: Built-in shelving,Flooring: Carpet
- Features: Built-in Features
- Level: Lower
- Dimensions: 15 x 12
Family room
- Description: Ventless fireplace,Flooring: Carpet
- Features: Fireplace, Vaulted Ceiling(s), Window Treatments
- Level: First
- Dimensions: 20 x 16
Laundry
- Description: Built-in cabinetry & laundry chute.,Flooring: Ceramic Tile
- Features: Built-in Features, Window Treatments
- Level: First
- Dimensions: 9 x 5
Library
- Description: Built-in bookshelves, cabinets, and a large desk.,Flooring: Carpet
- Features: Built-in Features, Window Treatments
- Level: First
- Dimensions: 18 x 8
Living room
- Description: Original plaster molding, sandstone fireplace.,Flooring: Hardwood
- Features: Fireplace, Window Treatments
- Level: First
- Dimensions: 25 x 14
Media room
- Description: Computer area with built-in desk and cabinets. Exposed brick.,Flooring: Hardwood
- Features: Built-in Features
- Level: First
- Dimensions: 10 x 8
Mud room
- Description: 5 custom-built lockers with drawers.,Flooring: Ceramic Tile
- Features: Built-in Features, Window Treatments
- Level: First
- Dimensions: 16 x 7
Other
- Description: Wine Room - Storage for ~200 bottles. Natural temp + moisture control.,Flooring: Concrete
- Level: Lower
- Dimensions: 9 x 4
Recreation
- Description: Built-in cabinets and recessed lighting.,Flooring: Carpet
- Features: Built-in Features
- Level: Lower
- Dimensions: 23 x 12
Utility room
- Description: Room for storge. Utility sink and water tank.,Flooring: Concrete
- Level: Lower
- Dimensions: 11 x 8
Heating
- Dual System, Forced Air, Gas, Zoned
Cooling
- Central Air, Ceiling Fan(s)
Appliances
- Included: Cooktop, Dryer, Dishwasher, Disposal, Microwave, Range, Refrigerator, Washer
- Laundry: Laundry Chute, Electric Dryer Hookup, Main Level, Laundry Tub, Sink
Features
- Built-in Features, Ceiling Fan(s), Cathedral Ceiling(s), Entrance Foyer, Eat-in Kitchen, Granite Counters, Kitchen Island, Open Floorplan, Recessed Lighting, Storage, Vaulted Ceiling(s), Natural Woodwork, Walk-In Closet(s)
- Windows: Double Pane Windows, Wood Frames
- Basement: Full,Finished
- Number of fireplaces: 2
- Fireplace features: Family Room, Gas, Living Room, Wood Burning
Interior area
- Total structure area: 4,138
- Total interior livable area: 4,138 sqft
- Finished area above ground: 3,410
- Finished area below ground: 728
Property
Parking
- Total spaces: 2
- Parking features: Attached, Concrete, Garage Faces Front, Garage, Garage Door Opener
- Attached garage spaces: 2
Features
- Levels: Two
- Stories: 2
- Patio & porch: Covered, Porch
- Fencing: Back Yard,Chain Link,Wood
- Has view: Yes
- View description: Neighborhood
Lot
- Size: 10,358 Square Feet
- Dimensions: 70 x 148
- Features: Flat, Landscaped, Level, Private
Details
- Parcel number: 30212082
Construction
Type & style
- Home type: SingleFamily
- Architectural style: Colonial
- Property subtype: Single Family Residence
Materials
- Shake Siding, Vinyl Siding
- Foundation: Block, Brick/Mortar
- Roof: Asphalt
Condition
- Updated/Remodeled
- Year built: 1929
Details
- Warranty included: Yes
Utilities & green energy
- Sewer: Public Sewer
- Water: Public
Green energy
- Energy efficient items: Appliances, Lighting
Community & HOA
Community
- Security: Carbon Monoxide Detector(s), Smoke Detector(s)
- Subdivision: Beach Cliff
HOA
- Has HOA: Yes
- HOA fee: $80 annually
- HOA name: Beachcliff Trust
Location
- Region: Rocky River
Financial & listing details
- Price per square foot: $266/sqft
- Tax assessed value: $750,000
- Annual tax amount: $14,263
- Date on market: 2/16/2024
- Cumulative days on market: 3 days
- Listing terms: Cash,Conventional
Price history
| Date | Event | Price |
|---|---|---|
| 4/3/2024 | Sold | $1,100,000-6.7%$266/sqft |
Source:  MLS Now #5016215 Report a problem MLS Now #5016215 Report a problem | ||
| 2/16/2024 | Pending sale | $1,179,000$285/sqft |
Source: MLS Now #5016215 Report a problem | ||
| 2/15/2024 | Listing removed | -- |
Source: MLS Now #5016215 Report a problem | ||
| 2/11/2024 | Pending sale | $1,179,000$285/sqft |
Source: MLS Now #5016215 Report a problem | ||
| 2/8/2024 | Listed for sale | $1,179,000+297.6%$285/sqft |
Source: MLS Now #5016215 Report a problem | ||
| 11/6/1998 | Sold | $296,500$72/sqft |
Source: Public Record Report a problem | ||
Public tax history
| Year | Property taxes | Tax assessment |
|---|---|---|
| 2025 | $14,463 -0.3% | $262,500 |
| 2024 | $14,510 +1.7% | $262,500 +22.7% |
| 2023 | $14,263 +0.7% | $213,960 |
| 2022 | $14,165 +9.2% | $213,960 |
| 2021 | $12,971 +6.6% | $213,960 +22% |
| 2020 | $12,165 -0.6% | $175,350 |
| 2019 | $12,244 +2.7% | $175,350 |
| 2018 | $11,919 +12.8% | $175,350 +24.2% |
| 2017 | $10,565 +2.7% | $141,160 |
| 2016 | $10,289 | $141,160 |
| 2015 | $10,289 +11.7% | $141,160 +17% |
| 2014 | $9,213 +1.2% | $120,650 |
| 2013 | $9,099 +3.1% | $120,650 |
| 2012 | $8,824 +8.2% | $120,650 +1.3% |
| 2011 | $8,153 +901.9% | $119,150 |
| 2010 | $814 +2.8% | $119,150 |
| 2009 | $792 -90.2% | $119,150 -5% |
| 2008 | $8,042 +9.7% | $125,410 |
| 2007 | $7,334 -0.1% | $125,410 |
| 2006 | $7,344 +18.5% | $125,410 +24% |
| 2005 | $6,197 +8.9% | $101,160 |
| 2004 | $5,688 +6.2% | $101,160 |
| 2003 | $5,354 +5.6% | $101,160 +9.5% |
| 2002 | $5,068 -44.2% | $92,370 |
| 2001 | $9,080 -0.5% | $92,370 |
| 2000 | $9,126 | $92,370 |
Find assessor info on the county website
Neighborhood: 44116
Nearby homes
- $960,4004 bd2 ba1.8k sqft21211 Kenwood Ave, Rocky River, OH 44116Off Market
- $545,6004 bd3 ba2.2k sqft21177 Kenwood Ave, Rocky River, OH 44116Off Market

- $1,150,0004 bd5 ba5.2k sqft21237 Kenwood Ave, Rocky River, OH 44116Sold
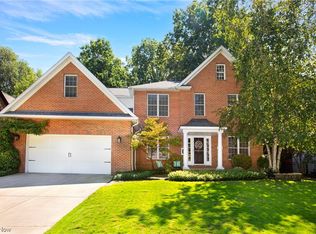
- $1,042,6004 bd4 ba3.4k sqft21151 Kenwood Ave, Rocky River, OH 44116Off Market
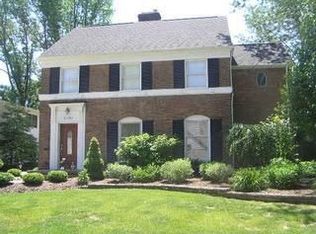
- $750,0003 bd4 ba2.9k sqft21158 Maplewood Ave, Rocky River, OH 44116Sold
- $475,1003 bd1 ba1.6k sqft21112 Maplewood Ave, Rocky River, OH 44116Off Market
- $676,7004 bd2 ba1.6k sqft21172 Maplewood Ave, Rocky River, OH 44116Off Market
- $732,7004 bd2 ba3k sqft21190 Kenwood Ave, Rocky River, OH 44116Off Market
Nearby schools
GreatSchools rating
- 10/10Kensington Intermediate Elementary SchoolGrades: 3-5Distance: 0.5 mi
- 8/10Rocky River Middle SchoolGrades: 6-8Distance: 0.7 mi
- 9/10Rocky River High SchoolGrades: 9-12Distance: 0.5 mi
Schools provided by the listing agent
- District: Rocky River CSD - 1826
Source: MLS Now. This data may not be complete. We recommend contacting the local school district to confirm school assignments for this home.
Get a cash offer in 3 minutes
Find out how much your home could sell for in as little as 3 minutes with a no-obligation cash offer.
Estimated market value
$1,227,700
Get a cash offer in 3 minutes
Find out how much your home could sell for in as little as 3 minutes with a no-obligation cash offer.
Estimated market value
$1,227,700
- Ohio
- Cuyahoga County
- Rocky River
- 44116
- 21199 Kenwood Ave
