Just a short stroll away from your new home at 211A 15th Ave S (Left Side) "Toes in the Sand". Nestled in the charming Surfside Beach community and located approximately 250 yards from the ocean, this newly constructed beach house offers a perfect blend of comfort and luxury. This under-construction single-family home, due to be completed by May 1, 2026, boasts 3,321 heated square feet and 4,370 total square feet. It includes 6 bedrooms, 6 full bathrooms, and 2 half bathrooms, making it ideal for large families, group vacations, or high-performing short-term rentals. The exterior is designed for coastal durability with James Hardie concrete fiber siding, a 30-year architectural shingle roof, composite decking with vinyl railings, and a 6' vinyl privacy fence enclosing the backyard. Enjoy relaxing and entertaining in your own private oasis featuring a 12'x20' gunite saltwater pool (3' to 5' depth) with a heater, saltwater filtration system, paver pool deck, and hot/cold outdoor shower. A ground-level wet bar with a refrigerator and a half bath adds functionality to outdoor entertaining. Inside, the home features a three-stop elevator, ceiling fans in all rooms, two-inch faux-wood blinds, and satin-brushed-nickel hardware throughout. Flooring consists of LVT or laminate in the main living areas and bedrooms, and ceramic tile in bathrooms and the laundry room. The painted stairway features a carpet runner for added comfort. The property accommodates up to six vehicles, including space in the 18' x 9' garage. The kitchen features 42" upper cabinetry, granite countertops, and a stainless-steel appliance package with a freestanding glass-top range, microwave, dishwasher, side-by-side refrigerator, garbage disposal, and washer/dryer. Within a set allowance, buyers may select finishes such as cabinet hardware, countertops, flooring, and paint color, with upgrade options available. Bathrooms include counter-height vanities, three tile showers, one 5' fiberglass tub/shower combo, and two 5' fiberglass showers, offering both comfort and functionality. The home is zoned for short-term vacation rentals. It is within walking or golf-cart distance of Surfside Pier, restaurants, shops, parks, tennis and bocce courts, a baseball diamond, the library, and the seasonal farmers market. Myrtle Beach is a short 20-minute drive away. View the Matterport 3D Virtual Tour at www.bit.ly/7BRVirtualTour and www.bit.ly/4kMhWwg for a preview of what the finished home may look like. Images and virtual tours are of similar completed models and are for illustrative purposes only. For a spacious, well-appointed beach home in a prime location, 211A 15th Ave S offers excellent value and investment potential. 211B is the twin of 211A, also for sale and currently under construction, with completion scheduled for January 1, 2026.
Sold for $1,500,000
$1,500,000
211A 15th Ave. S #Left Side "Toes in the Sand", Surfside Beach, SC 29575
6beds
3,211sqft
Single Family Residence
Built in 2026
3,920 Square Feet Lot
$1,495,600 Zestimate®
$467/sqft
$3,785 Estimated rent
Home value
$1,495,600
$1.42M - $1.59M
$3,785/mo
Zestimate® history
Owner options
List your home for rent
$3,785/mo
Rent Zestimate®
Find your next renter with Zillow Rental Manager. Plus, with online applications, you can quickly screen prospective tenants – for free.
$3,785/mo
Rent Zestimate®
Refinance and save
$9,359/mo
Est. payment
Refinancing to a lower rate could help reduce your monthly payments and save thousands over the life of the loan.
$9,359/mo
Est. payment
Explore your selling options
Work with a Zillow partner agent
Leverage their expertise and Zillow's premium Showcase listings to get your home seen by more buyers.
Get startedList with your own agent
Get your home in front of millions of buyers by listing it on Zillow.
Learn how to do itSell it yourself
Take full control of how buyers see your home on Zillow by listing For Sale by Owner (FSBO).
List your homeWhat's special
Three-stop elevatorPaver pool deckSatin-brushed-nickel hardware throughoutTwo-inch faux-wood blindsGranite countertops
Zillow last checked:
Listing updated:
Listed by:
Dan P Sine 843-455-6319,
Dunes Realty Sales
Bought with:
Lori Lentz-Widner, 98531
Century 21 The Harrelson Group
Source: CCAR,MLS#: 2514133 Originating MLS: Coastal Carolinas Association of Realtors
Originating MLS: Coastal Carolinas Association of RealtorsFacts & features
Interior
Bedrooms & bathrooms
- Bedrooms: 6
- Bathrooms: 8
- Full bathrooms: 6
- 1/2 bathrooms: 2
Rooms
- Room types: Bathroom, Utility Room
Primary bedroom
- Features: Ceiling Fan(s), Linen Closet, Walk-In Closet(s)
- Level: Second
- Dimensions: 15x14
Bedroom 1
- Level: First
- Dimensions: 15x13
Bedroom 2
- Level: Second
- Dimensions: 12x11 15x13
Bedroom 3
- Level: Third
- Dimensions: 17x17 17x18
Primary bathroom
- Features: Dual Sinks, Garden Tub/Roman Tub, Separate Shower, Vanity
Dining room
- Features: Living/Dining Room
Kitchen
- Features: Breakfast Bar, Dishwasher, Kitchen Exhaust Fan, Pantry, Stainless Steel Appliances, Solid Surface Counters
- Dimensions: 11x11
Living room
- Features: Ceiling Fan(s)
- Dimensions: 20x21
Other
- Features: Bedroom on Main Level, Utility Room
Heating
- Central, Electric, Forced Air
Cooling
- Central Air
Appliances
- Included: Dishwasher, Disposal, Microwave, Range, Refrigerator, Range Hood, Dryer, Washer
- Laundry: Washer Hookup
Features
- Ceiling Fan(s), Dual Sinks, Elevator, Garden Tub/Roman Tub, Linen Closet, Split Bedrooms, Separate Shower, Vanity, Walk-In Closet(s), Window Treatments, Breakfast Bar, Bedroom on Main Level, Stainless Steel Appliances, Solid Surface Counters
- Flooring: Carpet, Luxury Vinyl, Luxury VinylPlank, Tile
- Doors: Insulated Doors
- Windows: Window Treatments
- Furnished: Yes
Interior area
- Total structure area: 4,370
- Total interior livable area: 3,211 sqft
Property
Parking
- Total spaces: 6
- Parking features: Underground
Features
- Levels: Two
- Stories: 2
- Patio & porch: Balcony, Rear Porch, Front Porch, Patio
- Exterior features: Balcony, Fence, Sprinkler/Irrigation, Pool, Porch, Patio
- Has private pool: Yes
- Pool features: In Ground, Outdoor Pool, Private
Lot
- Size: 3,920 Square Feet
- Dimensions: 36 x 110 x 34 x 110
- Features: City Lot, Flood Zone, Rectangular, Rectangular Lot
Details
- Additional parcels included: ,
- Parcel number: 46109040196
- Zoning: R3
- Special conditions: None
Construction
Type & style
- Home type: SingleFamily
- Architectural style: Raised Beach
- Property subtype: Single Family Residence
Materials
- HardiPlank Type, Wood Frame
- Foundation: Raised, Slab
Condition
- Never Occupied
- New construction: Yes
- Year built: 2026
Details
- Builder name: N L Johnston Construction
Utilities & green energy
- Water: Public
- Utilities for property: Cable Available, Electricity Available, Phone Available, Sewer Available, Water Available
Green energy
- Energy efficient items: Doors, Windows
Community & HOA
Community
- Features: Golf Carts OK, Long Term Rental Allowed, Short Term Rental Allowed
- Subdivision: Ocean Pine (Surfside Beach)
HOA
- Has HOA: No
- Amenities included: Owner Allowed Golf Cart, Owner Allowed Motorcycle, Pet Restrictions, Tenant Allowed Golf Cart, Tenant Allowed Motorcycle
Location
- Region: Myrtle Beach
Financial & listing details
- Price per square foot: $467/sqft
- Date on market: 6/6/2025
- Listing terms: Cash,Conventional,Portfolio Loan
- Electric utility on property: Yes
Price history
| Date | Event | Price |
|---|---|---|
| 5/1/2026 | Sold | $1,500,000+0%$467/sqft |
Source:  CCAR #2514133 Report a problem CCAR #2514133 Report a problem | ||
| 2/27/2026 | Contingent | $1,499,900$467/sqft |
Source: CCAR #2514133 Report a problem | ||
| 6/6/2025 | Listed for sale | $1,499,900$467/sqft |
Source: CCAR #2514133 Report a problem | ||
Public tax history
Tax history is unavailable.
Neighborhood: 29575
Nearby homes
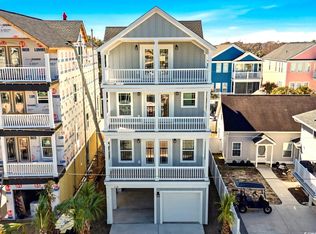
- $2,300,0003 bd2 ba1.5k sqft211 15th Ave S, Surfside Beach, SC 29575Sold

- $1,450,0006 bd8 ba3.2k sqft211B 15th Ave S, Right Side Surfside Beach, SC 29575Sold
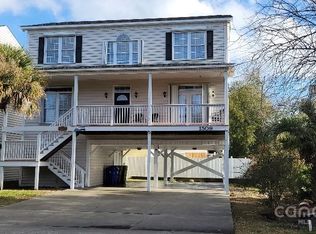
- $600,0004 bd4 ba2k sqft1509 Dogwood Ave S, Conway, SC 29527Sold
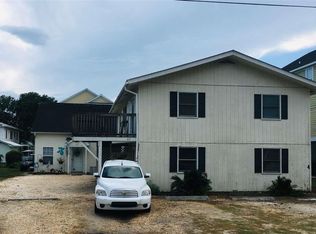
- $603,300-- bd-- ba3.4k sqft213 15th Ave S UNIT A-B, Myrtle Beach, SC 29575Off Market
- $--2 bd1 ba-- sqft213 15th Ave S #B, Myrtle Beach, SC 29575Off Market
- $--3 bd2 ba-- sqft213 15th Ave S #A, Myrtle Beach, SC 29575Off Market
- $665,400-- bd-- ba3.4k sqft213 15th Ave S, Surfside Beach, SC 29575Off Market
- $773,0004 bd3 ba3.6k sqft1507 S Dogwood Dr, Surfside Beach, SC 29575Off Market
Nearby schools
GreatSchools rating
- 6/10Seaside Elementary SchoolGrades: PK-4Distance: 1 mi
- 7/10St. James Middle SchoolGrades: 7-8Distance: 3.5 mi
- 8/10St. James High SchoolGrades: 9-12Distance: 4.2 mi
Schools provided by the listing agent
- Elementary: Seaside Elementary School
- Middle: Saint James Middle School
- High: Saint James High School
Source: CCAR. This data may not be complete. We recommend contacting the local school district to confirm school assignments for this home.
Sell for more on Zillow
Get a Zillow Showcase℠ listing at no additional cost and you could sell for .
$1,495,600
2% more
+$29,912
With Zillow Showcase(estimated)
$1,525,512
Sell for more on Zillow
Get a Zillow Showcase℠ listing at no additional cost and you could sell for .
$1,495,600
2% more
+$29,912
With Zillow Showcase(estimated)
$1,525,512
- South Carolina
- Horry County
- Surfside Beach
- 29575
- 211A 15th Ave. S Unit Left Side "Toes in the Sand"
