Move Right In!!! This bright 5th floor A-line one bedroom apartment has a great southern exposure. The updated kitchen has beautiful cabinetry with quartz countertops and stainless-steel appliances. There are hardwood floors throughout. The unit has been freshly painted. There is a pay laundry room and paid storage units in the basement of the building. This building is located in the heart of Windsor Park with its beautiful parklike setting and playgrounds. Conveniently located close to shopping, schools, restaurants, and transportation (Q88,Q46,QM5,QM6,QM8,QM35,QM36 buses). The Bayside LIRR station is approximately 2 miles away. The Fitness Center is open all year round and the Pool & Tennis Club with Pickleball courts is open for the Summer season (additional membership fees apply). The complex also has 24 hour security. The building has a video security intercom system so that residents can see who is seeking entry.
Sold for $260,000
$260,000
212-03 75th Avenue #5A, Bayside, NY 11364
1beds
750sqft
Stock Cooperative, Residential
Built in 1952
-- sqft lot
$264,900 Zestimate®
$347/sqft
$2,396 Estimated rent
Home value
$264,900
$238,000 - $294,000
$2,396/mo
Zestimate® history
Owner options
List your home for rent
$2,396/mo
Rent Zestimate®
Find your next renter with Zillow Rental Manager. Plus, with online applications, you can quickly screen prospective tenants – for free.
$2,396/mo
Rent Zestimate®
Refinance and save
$1,400/mo
Est. payment
Refinancing to a lower rate could help reduce your monthly payments and save thousands over the life of the loan.
$1,400/mo
Est. payment
Explore your selling options
Work with a Zillow partner agent
Leverage their expertise and Zillow's premium Showcase listings to get your home seen by more buyers.
Get startedList with your own agent
Get your home in front of millions of buyers by listing it on Zillow.
Learn how to do itSell it yourself
Take full control of how buyers see your home on Zillow by listing For Sale by Owner (FSBO).
List your homeWhat's special
Southern exposureHardwood floorsBeautiful cabinetryUpdated kitchenQuartz countertopsStainless-steel appliances
Zillow last checked:
Listing updated:
Listed by:
Frederic R. Greene CBR SFR AHWD C2 917-797-9456,
Douglas Elliman Real Estate 718-631-8900
Bought with:
Ellen C. Vestrich, 40VE1023196
Signature Premier Properties
Source: OneKey® MLS as distributed by MLS GRID,MLS#: 853912
Facts & features
Interior
Bedrooms & bathrooms
- Bedrooms: 1
- Bathrooms: 1
- Full bathrooms: 1
Primary bedroom
- Description: 15' x 11' with large closet and air conditioner
- Level: First
Primary bathroom
- Description: Full bath with tub and shower
- Level: First
Other
- Description: Basement of the building has Paid storage units (Call Bargold Storage for availability)
- Level: Basement
Kitchen
- Description: Efficiency Kitchen with stainless steel appliances and Quartz countertops
- Level: First
Laundry
- Description: Basement of the building has a pay laundry facility
- Level: Basement
Living room
- Description: Large living room with dining area and closet
- Level: First
Heating
- Steam
Cooling
- Wall/Window Unit(s)
Appliances
- Included: Dishwasher, Gas Range, Microwave, Refrigerator, Stainless Steel Appliance(s)
- Laundry: In Basement, Laundry Room
Features
- Master Downstairs
- Flooring: Carpet, Hardwood, Tile
- Windows: Double Pane Windows, Insulated Windows, Screens
- Basement: Full
- Attic: None
- Fireplace features: None
- Common walls with other units/homes: 1 Common Wall
Interior area
- Total structure area: 750
- Total interior livable area: 750 sqft
Property
Parking
- Parking features: Assigned, Garage, Garage Door Opener, On Street
- Has garage: Yes
- Has uncovered spaces: Yes
Accessibility
- Accessibility features: Accessible Approach with Ramp, Accessible Elevator Installed
Features
- Levels: One
- Exterior features: Playground
- Pool features: In Ground
- Has view: Yes
- View description: Neighborhood, Trees/Woods
Details
- Parcel number: 07732015044530705A
- Special conditions: None
Construction
Type & style
- Home type: Cooperative
- Architectural style: Other
- Property subtype: Stock Cooperative, Residential
- Attached to another structure: Yes
Materials
- Brick
Condition
- Updated/Remodeled
- Year built: 1952
Details
- Builder model: A-Line
Utilities & green energy
- Sewer: Public Sewer
- Water: Public
- Utilities for property: Cable Available, Electricity Connected, Natural Gas Connected, Phone Available, Sewer Connected, Trash Collection Public, Water Connected
Community & HOA
Community
- Features: Fitness Center, Playground, Pool, Sidewalks, Tennis Court(s)
- Security: Building Security, Fire Escape, Security Lights, Video Cameras
- Subdivision: Windsor Park
HOA
- Has HOA: No
- Amenities included: Elevator(s), Fitness Center, Landscaping, Maintenance, Parking, Playground, Pool, Security, Snow Removal, Tennis Court(s), Trash
- HOA name: AKAM Associates
- HOA phone: 718-776-8300
Location
- Region: Queens
Financial & listing details
- Price per square foot: $347/sqft
- Date on market: 5/15/2025
- Cumulative days on market: 21 days
- Listing agreement: Exclusive Right To Sell
- Inclusions: Refrigerator, Microwave Oven, Stove, Dishwasher, Air Conditioners
- Electric utility on property: Yes
Price history
| Date | Event | Price |
|---|---|---|
| 9/8/2025 | Sold | $260,000+0.4%$347/sqft |
Source:  OneKey® MLS as distributed by MLS GRID #853912 Report a problem OneKey® MLS as distributed by MLS GRID #853912 Report a problem | ||
| 6/6/2025 | Pending sale | $259,000$345/sqft |
Source: OneKey® MLS as distributed by MLS GRID #853912 Report a problem | ||
| 5/15/2025 | Listed for sale | $259,000+61.9%$345/sqft |
Source: OneKey® MLS as distributed by MLS GRID #853912 Report a problem | ||
| 9/14/2012 | Sold | $160,000$213/sqft |
Source: OneKey® MLS as distributed by MLS GRID #L2492606 Report a problem | ||
Public tax history
Tax history is unavailable.
Find assessor info on the county website
Neighborhood: Oakland Gardens
Nearby homes
- $292,800-- bd-- ba-- sqft212-03 75th Ave #5B, Queens, NY 11364Off Market
- $349,500-- bd-- ba-- sqft212-03 75th Ave APT 3E, Queens, NY 11364Off Market
- $253,2001 bd1 ba800 sqft212-03 75th Ave APT 5D, Queens, NY 11364Off Market
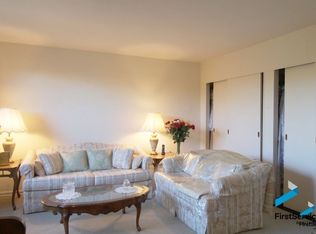
- $255,7001 bd1 ba-- sqft212-03 75th Ave #3A, Queens, NY 11364Off Market

- $372,300-- bd-- ba-- sqft212-03 75th Ave #3F, Queens, NY 11364Off Market
- $238,000-- bd-- ba-- sqft212-03 75th Ave #4C, Queens, NY 11364Sold
- $--1 bd1 ba750 sqft21203 75th Ave APT 1A, Oakland Gardens, NY 11364Off Market
- $302,500-- bd-- ba-- sqft212-03 75th Ave APT 2D, Oakland Gardens, NY 11364Off Market
- $235,0001 bd1 ba-- sqft212-03 75th Ave APT 3C, Queens, NY 11364Sold
Nearby schools
GreatSchools rating
- 9/10Ps 205 Alexander Graham BellGrades: PK-5Distance: 0.2 mi
- 10/10Jhs 74 Nathaniel HawthorneGrades: 6-8Distance: 0.6 mi
- 4/10Benjamin N Cardozo High SchoolGrades: 9-12Distance: 0.9 mi
Schools provided by the listing agent
- Elementary: Ps 205 Alexander Graham Bell
- Middle: Jhs 74 Nathaniel Hawthorne
- High: Benjamin N Cardozo High School
Source: OneKey® MLS as distributed by MLS GRID. This data may not be complete. We recommend contacting the local school district to confirm school assignments for this home.
- New York
- Queens County
- New York
- 11364
- Queens
- Oakland Gardens
- 212-03 75th Avenue Unit 5A
Nearby cities
Nearby neighborhoods
Nearby zip codes
Other New York Topics
