This 2-bedroom 1 bath F-Line apartment has both a northern & Southern exposure, allowing for great cross ventilation. There is a large living room with a dining foyer. This unit has been freshly painted, and the hardwood floors have been refinished. Paid laundry and storage facilities are located in the basement of the building. Windsor Park is situated in a parklike setting, and is close to shopping, schools, parks, highways and transit (Q88,Q46,Q27,QM5,QM6,QM35,QM36,QM8,QM38 buses). LIRR Bayside is approximately 2 miles away. The fitness center is open year-round and the Pool & Tennis Club with Pickleball courts is open for the Summer season. Both are available for an additional fee. There are 3 playgrounds located on the grounds. Onsite parking is available for an additional monthly fee. Parking fees for assigned spaces are $110/month for a lot space, $120/month for circle space, and $135/month for garage space. There is also 24-hour security.
Sold for $340,000
$340,000
212-03 75th Avenue #4F, Bayside, NY 11364
2beds
850sqft
Stock Cooperative, Residential
Built in 1952
-- sqft lot
$349,900 Zestimate®
$400/sqft
$2,739 Estimated rent
Home value
$349,900
$315,000 - $388,000
$2,739/mo
Zestimate® history
Owner options
List your home for rent
$2,739/mo
Rent Zestimate®
Find your next renter with Zillow Rental Manager. Plus, with online applications, you can quickly screen prospective tenants – for free.
$2,739/mo
Rent Zestimate®
Refinance and save
$1,830/mo
Est. payment
Refinancing to a lower rate could help reduce your monthly payments and save thousands over the life of the loan.
$1,830/mo
Est. payment
Explore your selling options
Work with a Zillow partner agent
Leverage their expertise and Zillow's premium Showcase listings to get your home seen by more buyers.
Get startedList with your own agent
Get your home in front of millions of buyers by listing it on Zillow.
Learn how to do itSell it yourself
Take full control of how buyers see your home on Zillow by listing For Sale by Owner (FSBO).
List your homeWhat's special
Zillow last checked:
Listing updated:
Listed by:
Frederic R. Greene CBR SFR AHWD C2 917-797-9456,
Douglas Elliman Real Estate 718-631-8900,
Martha Milazzo 917-582-8438,
Douglas Elliman Real Estate
Bought with:
JingYun Chen, 40CH1142286
Sany Realty Group LLC
Source: OneKey® MLS as distributed by MLS GRID,MLS#: L3589022
Facts & features
Interior
Bedrooms & bathrooms
- Bedrooms: 2
- Bathrooms: 1
- Full bathrooms: 1
Bedroom 1
- Description: Approx. 15'6" x 11" with large closet
- Level: First
Bedroom 2
- Description: Approx. 11' x 11' with closet
- Level: First
Bathroom 1
- Description: Full bathroom with bathtub/shower combo
- Level: First
Other
- Description: Entry foyer with coat closet
- Level: First
Other
- Description: Paid storage units (call Bargold Storage for availability)
- Level: Basement
Kitchen
- Description: Efficiency Kitchen
- Level: First
Laundry
- Description: Pay laundry facility
- Level: Basement
Living room
- Description: Large living room with dining foyer
- Level: First
Heating
- Steam
Cooling
- Wall/Window Unit(s)
Appliances
- Included: Dishwasher, Refrigerator
- Laundry: Common Area
Features
- Ceiling Fan(s), Entrance Foyer
- Flooring: Hardwood
- Windows: Double Pane Windows, Insulated Windows, Screens
- Basement: Common,Walk-Out Access
- Attic: None
Interior area
- Total structure area: 850
- Total interior livable area: 850 sqft
Property
Parking
- Parking features: Assigned, Garage, On Street, Waitlist
- Has garage: Yes
- Has uncovered spaces: Yes
Features
- Levels: One
- Has private pool: Yes
- Pool features: In Ground
- Has spa: Yes
Lot
- Features: Sprinklers In Front, Sprinklers In Rear, Near Public Transit, Near School, Near Shops
Details
- Parcel number: 07732015044530704F
Construction
Type & style
- Home type: Cooperative
- Property subtype: Stock Cooperative, Residential
- Attached to another structure: Yes
Materials
- Brick
Condition
- Year built: 1952
Details
- Builder model: F-Line
Utilities & green energy
- Sewer: Public Sewer
- Water: Public
- Utilities for property: Trash Collection Public
Community & HOA
Community
- Features: Fitness Center, Pool, Tennis Court(s)
- Subdivision: Windsor Park
HOA
- Has HOA: No
- Amenities included: Elevator(s), Fitness Center, Park, Pool, Tennis Court(s), Trash
- Services included: Gas, Maintenance Grounds, Hot Water, Sewer, Trash, Water, Heat
- HOA name: AKAM Associates
- HOA phone: 718-776-8300
Location
- Region: Queens
Financial & listing details
- Price per square foot: $400/sqft
- Date on market: 11/18/2024
- Cumulative days on market: 87 days
- Listing agreement: Exclusive Right To Sell
- Inclusions: , A/C Units, Ceiling Fan, Dishwasher, Intercom, Oven/Range, Refrigerator, Screens
Price history
| Date | Event | Price |
|---|---|---|
| 3/19/2025 | Sold | $340,000+0.3%$400/sqft |
Source:  OneKey® MLS as distributed by MLS GRID #L3589022 Report a problem OneKey® MLS as distributed by MLS GRID #L3589022 Report a problem | ||
| 1/30/2025 | Contingent | $338,888$399/sqft |
Source: StreetEasy #S1745672 Report a problem | ||
| 1/30/2025 | Pending sale | $338,888$399/sqft |
Source: OneKey® MLS as distributed by MLS GRID #L3589022 Report a problem | ||
| 1/8/2025 | Listed for sale | $338,888$399/sqft |
Source: OneKey® MLS as distributed by MLS GRID #L3589022 Report a problem | ||
| 12/4/2024 | Pending sale | $338,888$399/sqft |
Source:  Douglas Elliman #L3589022 Report a problem Douglas Elliman #L3589022 Report a problem | ||
| 12/2/2024 | Contingent | $338,888$399/sqft |
Source: StreetEasy #S1745672 Report a problem | ||
| 11/27/2024 | Pending sale | $338,888$399/sqft |
Source: OneKey® MLS as distributed by MLS GRID #L3589022 Report a problem | ||
| 11/2/2024 | Listed for sale | $338,888$399/sqft |
Source: OneKey® MLS as distributed by MLS GRID #3589022 Report a problem | ||
Public tax history
Tax history is unavailable.
Find assessor info on the county website
Neighborhood: Oakland Gardens
Nearby homes
- $292,800-- bd-- ba-- sqft212-03 75th Ave #5B, Queens, NY 11364Off Market
- $349,500-- bd-- ba-- sqft212-03 75th Ave APT 3E, Queens, NY 11364Off Market
- $253,2001 bd1 ba800 sqft212-03 75th Ave APT 5D, Queens, NY 11364Off Market
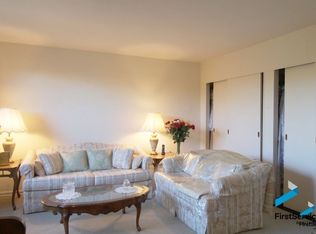
- $255,7001 bd1 ba-- sqft212-03 75th Ave #3A, Queens, NY 11364Off Market

- $372,300-- bd-- ba-- sqft212-03 75th Ave #3F, Queens, NY 11364Off Market
- $238,000-- bd-- ba-- sqft212-03 75th Ave #4C, Queens, NY 11364Sold
- $--1 bd1 ba750 sqft21203 75th Ave APT 1A, Oakland Gardens, NY 11364Off Market
- $302,500-- bd-- ba-- sqft212-03 75th Ave APT 2D, Oakland Gardens, NY 11364Off Market
- $235,0001 bd1 ba-- sqft212-03 75th Ave APT 3C, Queens, NY 11364Sold
Nearby schools
GreatSchools rating
- 9/10Ps 205 Alexander Graham BellGrades: PK-5Distance: 0.2 mi
- 10/10Jhs 74 Nathaniel HawthorneGrades: 6-8Distance: 0.6 mi
- 4/10Benjamin N Cardozo High SchoolGrades: 9-12Distance: 0.9 mi
Schools provided by the listing agent
- Elementary: Ps 205 Alexander Graham Bell
- Middle: Jhs 74 Nathaniel Hawthorne
- High: Benjamin N Cardozo High School
Source: OneKey® MLS as distributed by MLS GRID. This data may not be complete. We recommend contacting the local school district to confirm school assignments for this home.
- New York
- Queens County
- New York
- 11364
- Queens
- Oakland Gardens
- 212-03 75th Avenue Unit 4F
Nearby cities
Nearby neighborhoods
Nearby zip codes
Other New York Topics
