ORTON HOMES IS OFFERING A $5000 BUYER INCENTIVE TO BE USED ON CLOSING COSTS OR UPGRADES. Promo ends 3/15/24. Welcome to the Westbury Two-Story built by Orton Homes! This home 4 bed, 3 bath home has over 2,000 square feet. Main floor has hard surface flooring throughout, large kitchen with island, stainless steel appliances, stainless steel range hood, farmhouse sink, Quartz counters, White kitchen cabinets, pantry. The Great room has a full stone fireplace that overlooks the backyard complete with a 12 x 12 covered deck. Upstairs there are 4 bedrooms. The owners suite has a large bedroom, spacious walk-in closet & bathroom w dual sinks, fiberglass pan/ tiled shower & tons of storage space. The 3 guest rooms share a full bathroom with double sinks, linen closet and tub/shower combo. Laundry is located on the second floor for extra convenience! Completing this home is Hardie siding, exterior stone, and 3 car garage. Punch List. All information obtained from Seller and public records.
Sold for $502,650
$502,650
212 11th Ct NW, Bondurant, IA 50035
4beds
2,018sqft
Single Family Residence
Built in 2023
10,715 Square Feet Lot
$487,400 Zestimate®
$249/sqft
$2,481 Estimated rent
Home value
$487,400
$463,000 - $512,000
$2,481/mo
Zestimate® history
Owner options
List your home for rent
$2,481/mo
Rent Zestimate®
Find your next renter with Zillow Rental Manager. Plus, with online applications, you can quickly screen prospective tenants – for free.
$2,481/mo
Rent Zestimate®
Refinance and save
$3,405/mo
Est. payment
Refinancing to a lower rate could help reduce your monthly payments and save thousands over the life of the loan.
$3,405/mo
Est. payment
Explore your selling options
Work with a Zillow partner agent
Leverage their expertise and Zillow's premium Showcase listings to get your home seen by more buyers.
Get startedList with your own agent
Get your home in front of millions of buyers by listing it on Zillow.
Learn how to do itSell it yourself
Take full control of how buyers see your home on Zillow by listing For Sale by Owner (FSBO).
List your homeWhat's special
Hardie sidingFarmhouse sinkExterior stoneDual sinksWhite kitchen cabinetsQuartz countersFull stone fireplace
Zillow last checked:
Listing updated:
Listed by:
Sarah Buller-Bruns (515)238-1352,
RE/MAX Precision
Bought with:
Paula Swenson
RE/MAX Precision
Source: DMMLS,MLS#: 668286 Originating MLS: Des Moines Area Association of REALTORS
Originating MLS: Des Moines Area Association of REALTORSFacts & features
Interior
Bedrooms & bathrooms
- Bedrooms: 4
- Bathrooms: 3
- Full bathrooms: 1
- 3/4 bathrooms: 1
- 1/2 bathrooms: 1
Heating
- Forced Air, Gas, Natural Gas
Cooling
- Central Air
Appliances
- Included: Dishwasher, Microwave, Stove
- Laundry: Upper Level
Features
- Dining Area
- Basement: Unfinished
- Number of fireplaces: 1
- Fireplace features: Gas, Vented
Interior area
- Total structure area: 2,018
- Total interior livable area: 2,018 sqft
- Finished area below ground: 0
Property
Parking
- Total spaces: 3
- Parking features: Attached, Garage, Three Car Garage
- Attached garage spaces: 3
Features
- Levels: Two
- Stories: 2
- Patio & porch: Covered, Deck
- Exterior features: Deck
Lot
- Size: 10,715 Square Feet
- Features: Rectangular Lot
Details
- Parcel number: 23100021633041
- Zoning: Res
Construction
Type & style
- Home type: SingleFamily
- Architectural style: Two Story
- Property subtype: Single Family Residence
Materials
- Cement Siding
- Foundation: Block
- Roof: Asphalt,Shingle
Condition
- New Construction
- New construction: Yes
- Year built: 2023
Details
- Builder name: Orton Homes
Utilities & green energy
- Sewer: Public Sewer
- Water: Public
Community & HOA
HOA
- Has HOA: No
Location
- Region: Bondurant
Financial & listing details
- Price per square foot: $249/sqft
- Tax assessed value: $503,500
- Annual tax amount: $3,328
- Date on market: 3/3/2023
- Cumulative days on market: 365 days
- Listing terms: Cash,Conventional,FHA,VA Loan
Price history
| Date | Event | Price |
|---|---|---|
| 4/25/2024 | Sold | $502,650+9.5%$249/sqft |
Source:  DMMLS #668286 Report a problem DMMLS #668286 Report a problem | ||
| 3/4/2024 | Pending sale | $458,950$227/sqft |
Source: DMMLS #668286 Report a problem | ||
| 3/3/2023 | Listed for sale | $458,950$227/sqft |
Source: DMMLS #668286 Report a problem | ||
Public tax history
| Year | Property taxes | Tax assessment |
|---|---|---|
| 2025 | $7,762 +136.8% | $503,500 +16.1% |
| 2024 | $3,278 +40875% | $433,800 +137% |
| 2023 | $8 -33.3% | $183,000 +44534.1% |
| 2022 | $12 | $410 |
Find assessor info on the county website
Neighborhood: 50035
Nearby homes
- $207,9003 bd1 ba1k sqft212 11th St SE, Bondurant, IA 50035Off Market

- $202,4003 bd1 ba960 sqft214 11th St SE, Bondurant, IA 50035Off Market
- $227,7003 bd2 ba1k sqft210 11th St SE, Bondurant, IA 50035Off Market

- $202,9003 bd1 ba960 sqft225 10th St SE, Bondurant, IA 50035Off Market
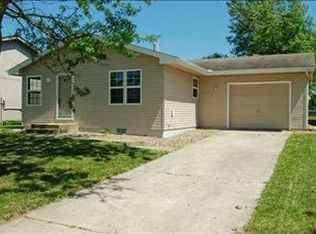
- $216,7003 bd1 ba962 sqft208 11th St SE, Bondurant, IA 50035Off Market
- $196,7003 bd1 ba949 sqft221 10th St SE, Bondurant, IA 50035Off Market
- $214,8003 bd1 ba858 sqft229 10th St SE, Bondurant, IA 50035Off Market
- $195,0003 bd1 ba1k sqft1011 Grant Ct SE, Bondurant, IA 50035Sold
Nearby schools
GreatSchools rating
- NAMorris Elementary SchoolGrades: PK-2Distance: 0.3 mi
- 7/10Bondurant-Farrar Junior HighGrades: 7-8Distance: 0.2 mi
- 5/10Bondurant-Farrar High SchoolGrades: 9-12Distance: 1.4 mi
Schools provided by the listing agent
- District: Bondurant-Farrar
Source: DMMLS. This data may not be complete. We recommend contacting the local school district to confirm school assignments for this home.


Get pre-qualified for a loan
At Zillow Home Loans, we can pre-qualify you in as little as 5 minutes with no impact to your credit score.An equal housing lender. NMLS #10287.
Sell for more on Zillow
Get a Zillow Showcase℠ listing at no additional cost and you could sell for .
$487,400
2% more
+$9,748
With Zillow Showcase(estimated)
$497,148
- Iowa
- Polk County
- Bondurant
- 50035
- 212 11th Ct NW
Nearby cities
Nearby zip codes
Other Bondurant Topics
