Stop scrolling because this is the one everyone says they're looking for but rarely find. Every major update has already been done, so you can skip the projects, put away the tool belt and simply move in! This beautifully updated ranch style home offers 3 bedrooms on main level and 2 full bathrooms (main level & basement), plus a spacious nonconforming fourth bedroom in the basement that is perfect for guests, a home office, gym or hobby space. Nearly every inch of this home has been refreshed with thoughtful improvements that make it feel brand new. The list of updates is impressive. Brand new roof completed in July 2026. New siding, soffit, fascia and gutters in 2025. Luxury vinyl plank flooring throughout the main level in 2025. New basement carpet in 2025. Fresh paint throughout. A beautifully remodeled main floor bathroom was completed in 2025. New kitchen countertops and a new water heater installed in 2025. Step outside and you'll find a backyard built for both people and pets. The fully fenced yard offers privacy, mature trees, raised garden boxes and a dedicated dog kennel with a concrete pad conveniently attached to the back of the garage. A doggy door provides easy access into the garage, giving your four-legged family members a comfortable place to escape the weather. Alley access with an additional parking pad and backyard gate makes storing trailers, toys or extra vehicles simple and convenient. The detached single stall garage provides both parking and valuable storage space, making the most of every square foot. Meticulously maintained, completely turnkey and loaded with updates that buyers actually care about, this is the kind of home that gives you confidence the moment you pull into the driveway. All the hard work has already been done. Now all that's missing is you.
Sold
Price Unknown
212 18th St NW, Minot, ND 58703
3beds
2baths
1,904sqft
Single Family Residence
Built in 1955
6,490 Square Feet Lot
$267,200 Zestimate®
$--/sqft
$1,673 Estimated rent
Home value
$267,200
$254,000 - $281,000
$1,673/mo
Zestimate® history
Owner options
List your home for rent
$1,673/mo
Rent Zestimate®
Find your next renter with Zillow Rental Manager. Plus, with online applications, you can quickly screen prospective tenants – for free.
$1,673/mo
Rent Zestimate®
Refinance and save
Refinancing to a lower rate could help reduce your monthly payments and save thousands over the life of the loan.
Explore your selling options
Work with a Zillow partner agent
Leverage their expertise and Zillow's premium Showcase listings to get your home seen by more buyers.
Get startedList with your own agent
Get your home in front of millions of buyers by listing it on Zillow.
Learn how to do itSell it yourself
Take full control of how buyers see your home on Zillow by listing For Sale by Owner (FSBO).
List your homeWhat's special
New kitchen countertopsNew basement carpetRaised garden boxesMature treesFresh paint throughoutBrand new roof
Zillow last checked:
Listing updated:
Listed by:
Jenna Bjork 760-855-1700,
BROKERS 12, INC.
Source: Minot MLS,MLS#: 261281
Facts & features
Interior
Bedrooms & bathrooms
- Bedrooms: 3
- Bathrooms: 2
- Main level bathrooms: 1
- Main level bedrooms: 3
Primary bedroom
- Description: Carpet
- Level: Main
Bedroom 1
- Description: Carpet
- Level: Main
Bedroom 2
- Description: Carpet
- Level: Main
Bedroom 3
- Description: Non-conforming
- Level: Basement
Dining room
- Description: Open To Kitchen
- Level: Main
Family room
- Description: New Carpet 2024
- Level: Basement
Kitchen
- Description: New Appliances 2025
- Level: Main
Living room
- Description: New Floors 2025
- Level: Main
Heating
- Forced Air, Natural Gas
Cooling
- Central Air
Appliances
- Included: Dishwasher, Refrigerator, Range/Oven, Washer, Dryer
- Laundry: In Basement
Features
- Flooring: Carpet, Other
- Basement: Full,Partially Finished
- Has fireplace: No
Interior area
- Total structure area: 1,904
- Total interior livable area: 1,904 sqft
- Finished area above ground: 952
Property
Parking
- Total spaces: 1
- Parking features: Detached, Garage: Insulated, Sheet Rock, Opener, Lights, Driveway: Concrete
- Garage spaces: 1
- Has uncovered spaces: Yes
Features
- Levels: One
- Stories: 1
- Patio & porch: Patio
- Fencing: Fenced
Lot
- Size: 6,490 Square Feet
- Dimensions: 50 x 130
Details
- Parcel number: MI22.382.020.0090
- Zoning: R1
Construction
Type & style
- Home type: SingleFamily
- Property subtype: Single Family Residence
Materials
- Foundation: Concrete Perimeter
- Roof: Asphalt
Condition
- New construction: No
- Year built: 1955
Utilities & green energy
- Sewer: City
- Water: City
Community & HOA
Community
- Security: Security System
Location
- Region: Minot
Financial & listing details
- Tax assessed value: $157,000
- Annual tax amount: $2,263
- Date on market: 8/3/2026
Price history
| Date | Event | Price |
|---|---|---|
| 9/23/2026 | Sold | -- |
Source:  Minot MLS #261281 Report a problem Minot MLS #261281 Report a problem | ||
| 8/18/2026 | Pending sale | $269,900$142/sqft |
Source: Minot MLS #261281 Report a problem | ||
| 8/5/2026 | Contingent | $269,900+1.8%$142/sqft |
Source: Minot MLS #261281 Report a problem | ||
| 8/3/2026 | Listed for sale | $265,000$139/sqft |
Source: Minot MLS #261281 Report a problem | ||
| 2/1/2022 | Sold | -- |
Source: Minot MLS #496001_212332 Report a problem | ||
Public tax history
| Year | Property taxes | Tax assessment |
|---|---|---|
| 2025 | -- | $157,000 +4.7% |
| 2024 | $1,717 -28.2% | $150,000 -2% |
| 2023 | $2,390 | $153,000 +9.3% |
| 2022 | -- | $140,000 +4.5% |
| 2021 | $1,921 -2.8% | $134,000 |
| 2019 | $1,976 -4.7% | -- |
| 2018 | $2,074 +5.2% | $65,500 -3% |
| 2017 | $1,971 +26.6% | $67,500 -2.9% |
| 2016 | $1,557 -18.7% | $69,500 |
| 2015 | $1,916 | $69,500 -2.1% |
| 2014 | $1,916 | $71,000 -1% |
| 2013 | -- | $71,700 +18.4% |
| 2012 | -- | $60,550 +51.8% |
| 2011 | -- | $39,900 -36.4% |
| 2010 | -- | $62,700 +21.5% |
| 2009 | $1,628 -9.2% | $51,600 +9.1% |
| 2008 | $1,793 | $47,300 +12.9% |
| 2007 | -- | $41,900 |
Find assessor info on the county website
Neighborhood: Oak Park
Nearby homes
- $--4 bd3 ba2.2k sqft216 18th St NW, Minot, ND 58703Sold
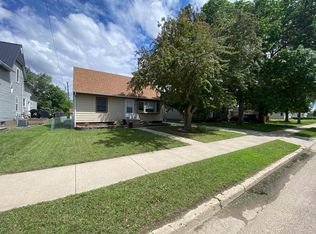
- $211,9003 bd2 ba786 sqft204 18th St NW, Minot, ND 58703Off Market
- $202,3004 bd2 ba1.5k sqft220 18th St NW, Minot, ND 58703Off Market
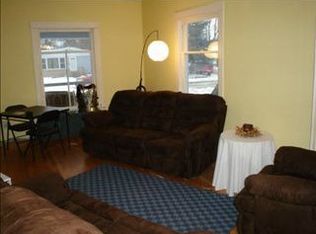
- $7,000-- bd-- ba-- sqft202 18th St NW, Minot, ND 58703Off Market
- $--4 bd2 ba1.7k sqft200 18th St NW, Minot, ND 58703Sold
- $--2 bd2 ba1.7k sqft217 17th St NW, Minot, ND 58703Sold
- $187,7002 bd1 ba832 sqft209 17th St NW, Minot, ND 58703Off Market
- $--3 bd2 ba1.5k sqft221 17th St NW, Minot, ND 58703Sold
Nearby schools
GreatSchools rating
- 7/10Perkett Elementary SchoolGrades: PK-5Distance: 0.6 mi
- 5/10Jim Hill Middle SchoolGrades: 6-8Distance: 1.2 mi
- 6/10Minot High SchoolGrades: 9-12Distance: 1 mi
Schools provided by the listing agent
- District: Minot #1
Source: Minot MLS. This data may not be complete. We recommend contacting the local school district to confirm school assignments for this home.
- North Dakota
- Ward County
- Minot
- 58703
- Oak Park
- 212 18th St NW
