Stunning two-family home in the sought-after Highlands neighborhood. Spanning 2,976 sq. ft., this charming residence offers 6 bedrooms and 2 full baths. Perched atop a hill on a quiet tree-lined street, this home boasts high ceilings, exquisite millwork, and period details. The hardwood floors and formal dining rooms add elegance, while the eat-in kitchens provide convenience. The upstairs owner's unit features an updated kitchen and bath for modern comfort. Enormous partially finished 3rd flr with expansion potential. The property includes an oversized, professionally landscaped yard, perfect for outdoor activities. Enjoy ample parking in the freshly paved driveway, a spacious backyard with a firepit, and both front and rear porches. The second-floor unit has a large private deck, ideal for relaxing and entertaining. Ideally located near Moody St, major highways, Market Basket, restaurants, shops, Bentley University, Storer Conservation Land, and Prospect Hill. Great Opportunity!
Sold for $1,215,000
$1,215,000
212-214 Hammond St, Waltham, MA 02451
6beds
3,204sqft
Multi Family
Built in 1890
-- sqft lot
$-- Zestimate®
$379/sqft
$-- Estimated rent
Home value
Not available
Estimated sales range
Not available
Not available
Zestimate® history
Owner options
List your home for rent
Find your next renter with Zillow Rental Manager. Plus, with online applications, you can quickly screen prospective tenants – for free.
Refinance and save
$6,159/mo
Est. payment
Refinancing to a lower rate could help reduce your monthly payments and save thousands over the life of the loan.
$6,159/mo
Est. payment
Explore your selling options
Work with a Zillow partner agent
Leverage their expertise and Zillow's premium Showcase listings to get your home seen by more buyers.
Get startedList with your own agent
Get your home in front of millions of buyers by listing it on Zillow.
Learn how to do itSell it yourself
Take full control of how buyers see your home on Zillow by listing For Sale by Owner (FSBO).
List your homeWhat's special
Zillow last checked:
Listing updated:
Listed by:
Jim & Mike Savas Team 617-529-5008,
Berkshire Hathaway HomeServices Commonwealth Real Estate 617-489-6900
Bought with:
Kate Ziegler
Arborview Realty Inc.
Source: MLS PIN,MLS#: 73245314
Facts & features
Interior
Bedrooms & bathrooms
- Bedrooms: 6
- Bathrooms: 2
- Full bathrooms: 2
Heating
- Steam, Oil, Natural Gas
Cooling
- Central Air
Appliances
- Included: Range, Dishwasher, Refrigerator, Washer, Dryer, Disposal, Microwave
- Laundry: Electric Dryer Hookup, Washer Hookup
Features
- Upgraded Countertops, Walk-Up Attic, Upgraded Cabinets, Living Room, Dining Room, Kitchen, Laundry Room
- Flooring: Tile, Hardwood, Stone/Ceramic Tile
- Windows: Insulated Windows
- Basement: Full,Concrete
- Has fireplace: No
Interior area
- Total structure area: 3,204
- Total interior livable area: 3,204 sqft
Property
Parking
- Total spaces: 8
- Parking features: Paved Drive, Off Street, Paved
- Uncovered spaces: 8
Features
- Patio & porch: Porch, Deck
- Exterior features: Rain Gutters, Professional Landscaping, Sprinkler System
- Frontage length: 77.00
Lot
- Size: 8,403 Square Feet
Details
- Foundation area: 1200
- Parcel number: 833560
- Zoning: 1
Construction
Type & style
- Home type: MultiFamily
- Property subtype: Multi Family
Materials
- Foundation: Stone
- Roof: Shingle
Condition
- Year built: 1890
Utilities & green energy
- Electric: Circuit Breakers, 100 Amp Service, Individually Metered
- Sewer: Public Sewer
- Water: Public
- Utilities for property: for Gas Range, for Electric Dryer, Washer Hookup
Community & HOA
Community
- Features: Public Transportation, Shopping, Pool, Tennis Court(s), Park, Medical Facility, Conservation Area, House of Worship, Public School
Location
- Region: Waltham
Financial & listing details
- Price per square foot: $379/sqft
- Tax assessed value: $782,500
- Annual tax amount: $8,717
- Date on market: 8/27/2026
- Listing terms: Contract
- Total actual rent: 25200
Price history
| Date | Event | Price |
|---|---|---|
| 7/26/2024 | Sold | $1,215,000-1.2%$379/sqft |
Source: MLS PIN #73245314 Report a problem | ||
| 6/19/2024 | Contingent | $1,230,000$384/sqft |
Source: MLS PIN #73245314 Report a problem | ||
| 6/14/2024 | Price change | $1,230,000-5.4%$384/sqft |
Source: MLS PIN #73245314 Report a problem | ||
| 5/31/2024 | Listed for sale | $1,300,000$406/sqft |
Source: MLS PIN #73245314 Report a problem | ||
Public tax history
Tax history is unavailable.
Neighborhood: 02451
Nearby homes
- $1,323,3002 bd1 ba2.9k sqft212-214 Hammond St, Waltham, MA 02451Off Market
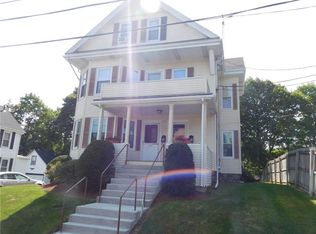
- $--3 bd1 ba1.7k sqft214 Hammond St #2, Waltham, MA 02451Off Market
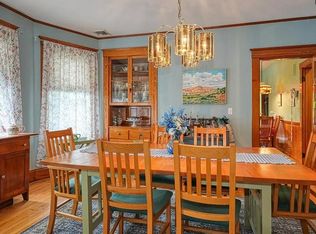
- $905,600-- bd-- ba-- sqft212 Hammond St FLOOR 2, Waltham, MA 02451Off Market
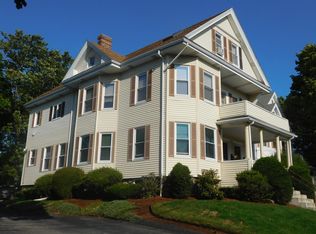
- $--2 bd1 ba1.3k sqft212 Hammond St #212, Waltham, MA 02451Off Market

- $--2 bd1 ba1k sqft212 Hammond St, Waltham, MA 02451Off Market
- $---- bd-- ba-- sqft212 Hammond St FL 1ST, Waltham, MA 02451Off Market
- $--4 bd1 ba1.8k sqft214 Hammond St, Waltham, MA 02451Off Market
- $753,0003 bd1 ba1.4k sqft206 Hammond St, Waltham, MA 02451Off Market
Nearby schools
GreatSchools rating
- 5/10Thomas R Plympton Elementary SchoolGrades: K-5Distance: 0.2 mi
- 8/10John F Kennedy Middle SchoolGrades: 6-8Distance: 1.1 mi
- 4/10Waltham Sr High SchoolGrades: 9-12Distance: 0.9 mi
Schools provided by the listing agent
- Elementary: Plympton
- Middle: Kennedy
- High: Waltham High
Source: MLS PIN. This data may not be complete. We recommend contacting the local school district to confirm school assignments for this home.


Get pre-qualified for a loan
At Zillow Home Loans, we can pre-qualify you in as little as 5 minutes with no impact to your credit score.An equal housing lender. NMLS #10287.
- Massachusetts
- Middlesex County
- Waltham
- 02451
- 212-214 Hammond St
