Skip main navigation
Off market
Street View
  • $1,186,100

    212-24 S 24th St #2426, Philadelphia, PA 19103

    4beds
    2,800sqft
    Condo
    Built in 1985
    -- sqft lot
    $1,186,100 Zestimate®
    $424/sqft
    $6,513 Estimated rent

    Home value

    $1,186,100

    $1.04M - $1.35M

    $6,513/mo

    Zestimate® history
    Loading
    Loading...

    Owner options

    List your home for rent

    $6,513/mo

    Rent Zestimate®

    Find your next renter with Zillow Rental Manager. Plus, with online applications, you can quickly screen prospective tenants – for free.

    Learn more

    $6,513/mo

    Rent Zestimate®

    Refinance and save

    $8,342/mo

    Est. payment

    Refinancing to a lower rate could help reduce your monthly payments and save thousands over the life of the loan.

    See today's rates

    $8,342/mo

    Est. payment

    Explore your selling options

    Work with a Zillow partner agent

    Leverage their expertise and Zillow's premium Showcase listings to get your home seen by more buyers.

    Get started

    List with your own agent

    Get your home in front of millions of buyers by listing it on Zillow.

    Learn how to do it

    Sell it yourself

    Take full control of how buyers see your home on Zillow by listing For Sale by Owner (FSBO).

    List your home

    What's special

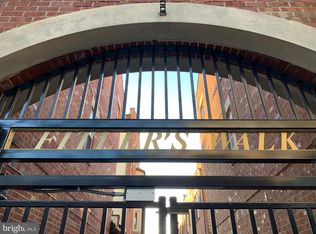
    At Fitler's Walk condominium you've found what every buyer wants in Fitler Square - a large, modern Townhome with GARAGE Parking. Enter this lovely community through the secured front gate which opens to a spacious tiled walkway framed by lush flower boxes and benches. One of the largest homes in the community with 2800sf, this 4 bedroom plus den, 3 1/2 bath home has it all. The main level is tiled throughout and the open floor plan welcomes you into the big kitchen and dining room. A wood burning fireplace is flanked by custom built-ins for storage and display. Sliding glass doors lead to the enclosed outdoor space - perfect for grilling and al fresco meals (and accessing the community's back walkway). The generous kitchen offers new stainless appliances, double sink, granite counters including breakfast bar, separate pantry and solid maple cabinetry. There is a den (or fourth bedroom) with sliding glass doors to a walled patio in front, a full bath with tub/shower - could be au-pair or in-law suite or ideal guest room. The stairway with Palladian window leads to the second level huge living room offering another wood burning fireplace, balcony and extra storage - fabulous entertaining space. Glass French doors connect the living room to a large family room/library, music room or den with built-in bookcases and tucked away powder room. Third floor houses two bedrooms with great big closets framing a central hall bath and the home's laundry station - perfectly located for efficiency. The top of the house offers an enormous master bedroom suite. The oversized space is complete with generous master bath equipped with separate stall shower and jetted tub, granite and maple vanity for plenty of storage. Four great big closets give ample storage for everyone and double sliding doors flood the vaulted space with light and lead to a private deck - ideal for morning coffee or evening cocktails - great view of the FMC tower. Separately deeded, GARAGE Parking with elevator access and extra storage completes the many amenities this home offers. Incredible location walker, rider & biker's paradise and close to PENN, Drexel, CHOP, Amtrack's 30th Street Station, I-76, local trains, Fitler & Rittenhouse Squares, Schuylkill Banks boardwalk, trail, and parks, community gardens, dog parks, Sweat Fitness, Res Ipsa Cafe, Walnut Street Cafe, Mama Palma's, Bacchus Market, and have you tried brand new Ambrosia? Come be a part of this favorite Philadelphia neighborhood and see this home today! 2020-01-16

    This property is off market, which means it's not currently listed for sale or rent on Zillow. This may be different from what's available on other websites or public sources.
    Facts & features

    Interior

    Bedrooms & bathrooms
    • Bedrooms: 4
    • Bathrooms: 4
    • Full bathrooms: 3
    • 1/2 bathrooms: 1
    Heating
    • Forced air, Gas
    Cooling
    • Central
    Appliances
    • Included: Dishwasher, Dryer, Garbage disposal, Microwave, Range / Oven, Refrigerator, Trash compactor, Washer
    Features
    • Floor Plan - Open, Master Bath(s), Recessed Lighting, Kitchen - Eat-In, Combination Kitchen/Dining
    • Flooring: Tile, Hardwood
    • Basement: None
    • Has fireplace: Yes
    Interior area
    • Total interior livable area: 2,800 sqft

    Property

    Parking
    • Total spaces: 1
    • Parking features: Garage - Attached
    Features
    • Exterior features: Brick
    • Has view: Yes
    • View description: Water, City
    • Has water view: Yes
    • Water view: Water
    Details
    • Parcel number: 888085545

    Construction

    Type & style
    • Home type: Condo
    • Architectural style: Contemporary
    Materials
    • Roof: Shake / Shingle
    Condition
    • Year built: 1985

    Community & HOA

    Community
    • Features: Assisted Living Community
    HOA
    • Has HOA: Yes
    • HOA fee: $1,000 monthly
    Location
    • Region: Philadelphia

    Financial & listing details

    • Price per square foot: $424/sqft
    • Tax assessed value: $958,300
    • Annual tax amount: $13,414

    Price history

    DateEventPrice
    1/17/2020Sold$807,500-5%$288/sqft
    Source: Public Record Report a problem
    9/30/2019Pending sale$850,000$304/sqft
    Source: BHHS Fox & Roach At the Harper Rittenhouse Square #PAPH793622 Report a problem
    7/22/2019Price change$850,000-2.9%$304/sqft
    Source: BHHS Fox & Roach At the Harper Rittenhouse Square #PAPH793622 Report a problem
    7/19/2019Listed for sale$875,000$313/sqft
    Source: BHHS Fox & Roach At the Harper Rittenhouse Square #PAPH793622 Report a problem
    6/6/2019Listing removed$875,000$313/sqft
    Source: BHHS Fox&Roach CC Rittenhouse Hotel #PAPH793622 Report a problem
    5/28/2019Price change$875,000-4.9%$313/sqft
    Source: BHHS Fox&Roach CC Rittenhouse Hotel #PAPH793622 Report a problem
    5/4/2019Listed for sale$920,000$329/sqft
    Source: BHHS Fox&Roach CC Rittenhouse Hotel #PAPH793622 Report a problem

    Public tax history

    YearProperty taxesTax assessment
    2025$13,414 +20%$958,300 +20%
    2024$11,179 $798,600
    2023$11,179 +10%$798,600
    2022$10,163 --
    2021$10,163 --
    2018$10,163 +5.8%--
    2017$9,603 +3.9%--
    2016$9,239 --
    2015$9,239 --
    2014$9,239 $628,600 +694.7%
    2012-- $79,104
    2011-- $79,104
    2010-- $79,104
    2009-- $79,104
    2008-- $79,104
    2007-- $79,104 +7.5%
    2006-- $73,600
    2005-- $73,600 +15%
    2004-- $64,000
    2003-- $64,000
    2002-- $64,000
    2000-- $64,000
    1999-- $64,000
    Find assessor info on the county website

    Neighborhood: Rittenhouse

    Nearby schools

    GreatSchools rating
    Schools provided by the listing agent
    • Elementary: Greenfield Albert
    • District: The School District Of Philadelphia

    Source: The MLS. This data may not be complete. We recommend contacting the local school district to confirm school assignments for this home.

    Get a cash offer in 3 minutes
    Find out how much your home could sell for in as little as 3 minutes with a no-obligation cash offer.
    Estimated market value
    $1,186,100
    Get a cash offer in 3 minutes
    Find out how much your home could sell for in as little as 3 minutes with a no-obligation cash offer.
    Estimated market value
    $1,186,100