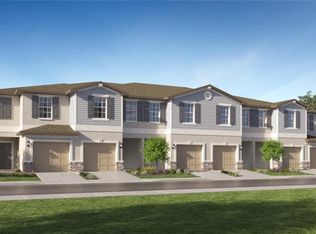
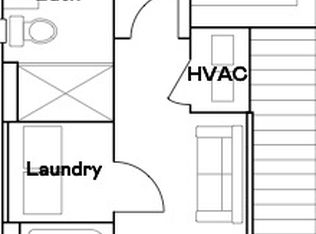
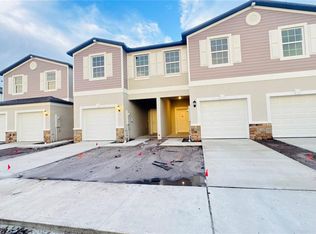
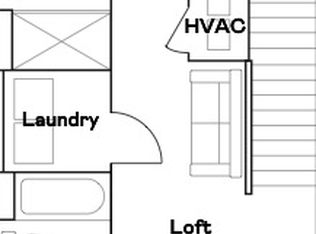
Investor Special! This property may qualify for DSCR financing, making it an excellent opportunity for investors seeking a strong rental property addition to their portfolio. Seller is willing to offer a $5,000 credit toward buyer's prepaids and closing costs with a full-price offer. Brand-new 2025-built townhome offering 1,634 square feet of living space. This 3-bedroom, 2.5-bath residence features an open-concept floor plan with high ceilings, ceramic tile flooring, and quartz countertops throughout. The kitchen includes stainless steel appliances, including a refrigerator, range, microwave, and dishwasher, along with an in-unit washer and dryer. The spacious primary suite features a walk-in closet and private en-suite bath. Additional highlights include a covered rear patio overlooking a pond, a 1-car garage, driveway parking, hurricane shutters, and access to a community pool. Conveniently located with easy access to Interstate 75 and U.S. Highway 41, providing connectivity to Tampa, Bradenton, and Sarasota. Nearby amenities include shopping, dining, parks, and medical facilities, including St. Joseph's Hospital South. Whether you're searching for a primary residence or an investment property, this move-in-ready townhome offers modern construction, low-maintenance living, and excellent rental potential.
Sold for $230,000
Zillow last checked:
Listing updated:
Bought with:
Trevor Skeens, 3432700
RE/MAX REALTY UNLIMITED
Source: Stellar MLS,MLS#: TB8499344 Originating MLS: Suncoast Tampa
Originating MLS: Suncoast Tampa
Price history
| Date | Event | Price |
|---|---|---|
| 8/3/2026 | Sold | $230,000+2.3%$136/sqft |
Source:  Stellar MLS #TB8499344 Report a problem Stellar MLS #TB8499344 Report a problem | ||
| 7/8/2026 | Contingent | $224,900$133/sqft |
Source: Stellar MLS #TB8499344 Report a problem | ||
| 6/29/2026 | Pending sale | $224,900$133/sqft |
Source: Stellar MLS #TB8499344 Report a problem | ||
| 6/6/2026 | Price change | $224,900-6.3%$133/sqft |
Source: Stellar MLS #TB8499344 Report a problem | ||
| 6/3/2026 | Price change | $239,900-2.1%$142/sqft |
Source: Stellar MLS #TB8499344 Report a problem | ||
| 5/27/2026 | Price change | $245,000-4.2%$145/sqft |
Source: Stellar MLS #TB8499344 Report a problem | ||
| 5/10/2026 | Price change | $255,700-0.5%$151/sqft |
Source: Stellar MLS #TB8499344 Report a problem | ||
| 4/18/2026 | Listed for sale | $257,000-8.5%$152/sqft |
Source: Stellar MLS #TB8499344 Report a problem | ||
| 4/1/2026 | Listing removed | $1,999$1/sqft |
Source: Stellar MLS #TB8421477 Report a problem | ||
| 1/19/2026 | Price change | $1,999-4.8%$1/sqft |
Source: Stellar MLS #TB8421477 Report a problem | ||
| 12/27/2025 | Listed for rent | $2,099$1/sqft |
Source: Stellar MLS #TB8421477 Report a problem | ||
| 12/1/2025 | Listing removed | $2,099$1/sqft |
Source: Stellar MLS #TB8421477 Report a problem | ||
| 10/12/2025 | Price change | $2,099-2.4%$1/sqft |
Source: Stellar MLS #TB8421477 Report a problem | ||
| 8/30/2025 | Listed for rent | $2,150+7.6%$1/sqft |
Source: Stellar MLS #TB8421477 Report a problem | ||
| 8/5/2025 | Listing removed | $1,999$1/sqft |
Source: Zillow Rentals Report a problem | ||
| 8/4/2025 | Price change | $1,999-7%$1/sqft |
Source: Zillow Rentals Report a problem | ||
| 7/19/2025 | Listed for rent | $2,150$1/sqft |
Source: Zillow Rentals Report a problem | ||
| 6/21/2025 | Listing removed | $280,900$166/sqft |
Source:  Lennar Homes Report a problem Lennar Homes Report a problem | ||
| 6/18/2025 | Listed for sale | $280,900$166/sqft |
Source: Lennar Homes Report a problem | ||
Get a cash offer in 3 minutes
Find out how much your home could sell for in as little as 3 minutes with a no-obligation cash offer.
Estimated market value
$229,200
