Skip main navigation
Sold for $2,850,000
  • Listed by: Compass • Kim Kelly • Contact: 949-438-4340
    Bought with: Compass
    $2,850,000

    212 2nd St, Seal Beach, CA 90740

    4beds
    3,692sqft
    Single Family Residence
    Built in 1994
    3,525 Square Feet Lot
    $2,861,700 Zestimate®
    $772/sqft
    $7,766 Estimated rent

    Home value

    $2,861,700

    $2.63M - $3.12M

    $7,766/mo

    Zestimate® history
    Loading
    Loading...

    Owner options

    List your home for rent

    $7,766/mo

    Rent Zestimate®

    Find your next renter with Zillow Rental Manager. Plus, with online applications, you can quickly screen prospective tenants – for free.

    Learn more

    $7,766/mo

    Rent Zestimate®

    Refinance and save

    $17,684/mo

    Est. payment

    Refinancing to a lower rate could help reduce your monthly payments and save thousands over the life of the loan.

    See today's rates

    $17,684/mo

    Est. payment

    Explore your selling options

    Work with a Zillow partner agent

    Leverage their expertise and Zillow's premium Showcase listings to get your home seen by more buyers.

    Get started

    List with your own agent

    Get your home in front of millions of buyers by listing it on Zillow.

    Learn how to do it

    Sell it yourself

    Take full control of how buyers see your home on Zillow by listing For Sale by Owner (FSBO).

    List your home

    What's special

    Private balconyPrivate patioCoveted streetsGourmet kitchenPrimary en-suite bathElegant plantation shuttersCustom cabinetry
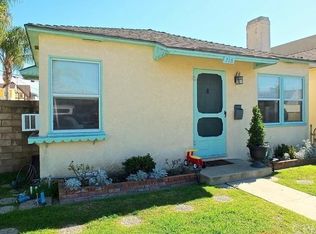
    By the beautiful sea........ A stunning Beach House in the quaint Seaside town of Seal Beach (Orange county). Located on one of the most coveted streets in town and just 1 block to the Pacific Ocean. One of the larger homes in Old Town with over 3600 square feet of luxurious living space! This 4-bedroom, 3.5-bath home features an airy bright atmosphere, rich hardwood floors, crown molding, enhanced by elegant plantation shutters. The gourmet kitchen is a chef's dream with custom cabinetry, a full size wine refrigerator, Walk-in pantry, double ovens, and sprawling countertops, ideal for both cooking and entertaining. As you explore further, you'll discover recessed lighting that brightens a spacious family room with custom built-ins, along with a formal living room, ideal for flexible living and entertaining. The warmth of the fireplace creates an ambiance for peaceful evenings, along with a private patio, ideal for outdoor leisure. As you make your way upstairs, skylights invite natural light, while the well designed floor plan showcases the spaciousness of each room, including the second primary suite large enough for its own living room ( it could also be used as an upstairs family room, gym or large home office) A computer nook off the hallway offers a quiet dedicated space for work or study and Just down the hall the convenience of a full laundry room with plenty of storage. The expansive primary en-suite bath features a luxurious jacuzzi tub, separate step in shower, double sinks and a spacious walk-in closet. Enjoy a morning cup of coffee or the evening sunset on the private balcony just off the primary suite. Each bedroom features full walk-in closets with wonderful custom designed organizers. To top it all off, the rooftop deck provides a relaxing outdoor retreat, ideal for enjoying the fresh coastal air and peek-a-boo water views. Other features include an oversized garage with epoxy floors and its own small extra room within the garage and newer windows throughout. Offering approximately 3,692 square feet of thoughtfully designed living space on a rare 30 x 117 lot this home combines modern amenities with classic charm creating a wonderful family/entertaining home. Conveniently located within walking distance to surf shops, quaint boutiques and restaurants along Main Street and of course the beach and the Pier are nearby. It's the perfect place to call home. Be sure to view the video!

    Zillow last checked:

    Listing updated:

    Listed by:

    Kim Kelly DRE #00813127 562-972-7765,

    Compass

    Bought with:

    Kim Kelly, DRE #00813127

    Compass

    Source: CRMLS,MLS#: PW25055807MLS LogoOriginating MLS: California Regional MLS

    Facts & features

    Interior

    Bedrooms & bathrooms
    • Bedrooms: 4
    • Bathrooms: 4
    • Full bathrooms: 3
    • 1/2 bathrooms: 1
    • Main level bathrooms: 1
    Rooms
    • Room types: Bedroom, Family Room, Kitchen, Laundry, Living Room, Primary Bathroom, Primary Bedroom, Other, Pantry, Dining Room
    Primary bedroom
    • Features: Multiple Primary Suites
    Primary bedroom
    • Features: Primary Suite
    Bedroom
    • Features: All Bedrooms Up
    Bathroom
    • Features: Bathtub, Dual Sinks, Jetted Tub, Linen Closet, Soaking Tub, Separate Shower, Tub Shower, Walk-In Shower
    Family room
    • Features: Separate Family Room
    Kitchen
    • Features: Kitchen/Family Room Combo, Pots & Pan Drawers, Remodeled, Self-closing Drawers, Updated Kitchen, Walk-In Pantry
    Heating
    • Forced Air
    Cooling
    • None
    Appliances
    • Included: Built-In Range, Double Oven, Dishwasher, Gas Cooktop, Disposal, Gas Oven, Gas Range, Microwave
    • Laundry: Laundry Room, Upper Level
    Features
    • Built-in Features, Balcony, Ceiling Fan(s), Separate/Formal Dining Room, High Ceilings, Open Floorplan, Pantry, Quartz Counters, Recessed Lighting, Wired for Sound, All Bedrooms Up, Multiple Primary Suites, Primary Suite, Walk-In Pantry, Walk-In Closet(s)
    • Flooring: Laminate, Tile, Wood
    • Windows: Bay Window(s), Shutters
    • Has fireplace: Yes
    • Fireplace features: Living Room
    • Common walls with other units/homes: No Common Walls
    Interior area
    • Total interior livable area: 3,692 sqft

    Property

    Parking
    • Total spaces: 2
    • Parking features: Door-Single, Garage
    • Attached garage spaces: 2
    Features
    • Levels: Two
    • Stories: 2
    • Entry location: 1
    • Patio & porch: Deck, Patio, Rooftop
    • Pool features: None
    • Fencing: Block
    • Has view: Yes
    • View description: None
    Lot
    • Size: 3,525 Square Feet
    • Features: 0-1 Unit/Acre
    Details
    • Parcel number: 19914223
    • Special conditions: Standard

    Construction

    Type & style
    • Home type: SingleFamily
    • Architectural style: Traditional
    • Property subtype: Single Family Residence
    Materials
    • Roof: Composition
    Condition
    • Updated/Remodeled
    • New construction: No
    • Year built: 1994

    Utilities & green energy

    • Sewer: Public Sewer
    • Water: Public
    • Utilities for property: Electricity Connected, Natural Gas Connected, Sewer Connected

    Community & HOA

    Community
    • Features: Curbs, Dog Park, Gutter(s), Street Lights, Sidewalks
    • Subdivision: Old Town (Oldt)
    Location
    • Region: Seal Beach

    Financial & listing details

    • Price per square foot: $772/sqft
    • Tax assessed value: $1,678,064
    • Annual tax amount: $19,110
    • Date on market: 3/14/2025
    • Cumulative days on market: 197 days
    • Listing terms: Cash to New Loan
    • Road surface type: Paved

    Price history

    DateEventPrice
    8/1/2025Sold$2,850,000-1.6%$772/sqft
    Source: CRMLS #PW25055807 Report a problem
    6/17/2025Contingent$2,895,000$784/sqft
    Source: CRMLS #PW25055807 Report a problem
    5/27/2025Price change$2,895,000-1.9%$784/sqft
    Source: CRMLS #PW25055807 Report a problem
    4/10/2025Price change$2,949,999-1.7%$799/sqft
    Source: CRMLS #PW25055807 Report a problem
    1/29/2025Listed for sale$2,999,999-3.2%$813/sqft
    Source: CRMLS #PW24205484 Report a problem
    12/10/2024Listing removed$3,100,000$840/sqft
    Source: CRMLS #PW24205484 Report a problem
    10/9/2024Listed for sale$3,100,000+138.5%$840/sqft
    Source: CRMLS #PW24205484 Report a problem
    11/30/2009Sold$1,300,000+2%$352/sqft
    Source: Public Record Report a problem
    6/13/2009Listing removed$1,274,900$345/sqft
    Source: Listhub #S569553 Report a problem
    6/6/2009Price change$1,274,900-8.6%$345/sqft
    Source: Listhub #S569553 Report a problem
    4/4/2009Listed for sale$1,395,000+10.3%$378/sqft
    Source: Listhub #S569553 Report a problem
    2/6/2004Sold$1,265,000$343/sqft
    Source: Public Record Report a problem

    Public tax history

    YearProperty taxesTax assessment
    2025$19,110 +1.8%$1,678,064 +2%
    2024$18,778 +2.2%$1,645,161 +2%
    2023$18,366 -24.8%$1,612,903 -14.7%
    2022$24,429 +37.4%$1,890,638 +22%
    2021$17,781 $1,550,273 +1%
    2020-- $1,534,377 +2%
    2019$17,819 +3.2%$1,504,292 +2%
    2018$17,263 +7.1%$1,474,797 +2%
    2017$16,118 $1,445,880 +2%
    2016$16,118 +1.9%$1,417,530 +1.5%
    2015$15,812 +3.7%$1,396,238 +2%
    2014$15,243 $1,368,888 +5.3%
    2013-- $1,300,000
    2012-- $1,300,000
    2011-- $1,300,000
    2010-- $1,300,000 -3.3%
    2009-- $1,344,000 +0.1%
    2008-- $1,342,428
    2007-- $1,342,428 +2%
    2006-- $1,316,106 +2%
    2005-- $1,290,300 +120.2%
    2004-- $585,984 +1.9%
    2003-- $575,245 +2%
    2002-- $563,966 +2%
    2001$5,694 +2%$552,908 +2%
    2000$5,585 $542,067
    Find assessor info on the county website

    Neighborhood: 90740

    Nearby schools

    GreatSchools rating
    Get a cash offer in 3 minutes
    Find out how much your home could sell for in as little as 3 minutes with a no-obligation cash offer.
    Estimated market value
    $2,861,700
    Get a cash offer in 3 minutes
    Find out how much your home could sell for in as little as 3 minutes with a no-obligation cash offer.
    Estimated market value
    $2,861,700