Turn-key ready with so many updates to note. Timeless presentation with the vibe you seek, appreciate the improved presentation of this much-loved home with a flexible floor plan. Upon entry, you will love the transformed foyer that welcomes you into a large living room with original hardwoods, a fireplace, and great windows. New roof in 2023 on home and garage. New A/c in 2023. Transformation of this home began in 2011 with the addition of an upper-level bathroom with a tub you will adore. Wood floors were refurbished, and the upper landing is enhanced for an office/flex space/ living room. Access from the flex space to the private balcony that overlooks the back yard space. In 2017, all the upstairs windows & basement windows were upgraded new. Bedrooms- there are a lot of options here: one on the main, and one current bedroom on the upper level that was at one point two bedrooms. The primary owner's suite has gorgeous flooring, great windows, and tons of space. The main floor bathroom was completely remodeled and includes a shower with a glass surround. The kitchen experienced a total facelift with new countertops, backsplash, appliances, & flooring. Back entry serves as a beautiful mudroom that includes full laundry, storage, and immediate access to a 3/4 bath. Spaces merge together nicely with all the new flooring. There is also a second washer in the lower level. The lower level is so versatile and clean, space here for working out, hobbies, storage, pantry, and a unique back entry that comes right into the basement. Attention to detail and function are evident throughout the home. Appreciate an oversized two-stall garage, insulated, heated, and decked out with a bar/workshop area. The yard is fully fenced for privacy, and the back patio is a cozy courtyard between the home and garage.
Closed
$225,000
212 30th Ave N, Saint Cloud, MN 56303
2beds
1,540sqft
Single Family Residence
Built in 1920
7,405 Square Feet Lot
$234,800 Zestimate®
$146/sqft
$1,595 Estimated rent
Home value
$234,800
$211,000 - $261,000
$1,595/mo
Zestimate® history
Owner options
List your home for rent
$1,595/mo
Rent Zestimate®
Find your next renter with Zillow Rental Manager. Plus, with online applications, you can quickly screen prospective tenants – for free.
$1,595/mo
Rent Zestimate®
Refinance and save
$1,135/mo
Est. payment
Refinancing to a lower rate could help reduce your monthly payments and save thousands over the life of the loan.
$1,135/mo
Est. payment
Explore your selling options
Work with a Zillow partner agent
Leverage their expertise and Zillow's premium Showcase listings to get your home seen by more buyers.
Get startedList with your own agent
Get your home in front of millions of buyers by listing it on Zillow.
Learn how to do itSell it yourself
Take full control of how buyers see your home on Zillow by listing For Sale by Owner (FSBO).
List your homeWhat's special
Oversized two-stall garageGreat windowsOriginal hardwoodsFull laundryBeautiful mudroomPrivate balconyUpper-level bathroom
Zillow last checked:
Listing updated:
Listed by:
Heidi J. Voigt 320-250-1001,
VoigtJohnson
Bought with:
Joann Gmyrek
Central MN Realty LLC
Source: NorthstarMLS as distributed by MLS GRID,MLS#: 6751242
Facts & features
Interior
Bedrooms & bathrooms
- Bedrooms: 2
- Bathrooms: 2
- Full bathrooms: 1
- 3/4 bathrooms: 1
Bedroom
- Level: Main
- Area: 108 Square Feet
- Dimensions: 12x9
Bedroom 2
- Level: Upper
- Area: 315 Square Feet
- Dimensions: 21x15
Bathroom
- Level: Main
- Area: 60 Square Feet
- Dimensions: 10x6
Bathroom
- Level: Upper
- Area: 54 Square Feet
- Dimensions: 9x6
Dining room
- Level: Main
- Area: 100 Square Feet
- Dimensions: 10x10
Flex room
- Level: Upper
- Area: 252 Square Feet
- Dimensions: 18x14
Kitchen
- Level: Main
- Area: 120 Square Feet
- Dimensions: 10x12
Laundry
- Level: Main
- Area: 120 Square Feet
- Dimensions: 10x12
Living room
- Level: Main
- Area: 325 Square Feet
- Dimensions: 13x25
Porch
- Level: Main
- Area: 49 Square Feet
- Dimensions: 7x7
Heating
- Forced Air
Cooling
- Central Air
Appliances
- Included: Central Vacuum, Dryer, Microwave, Range, Refrigerator, Washer
- Laundry: Lower Level
Features
- Central Vacuum
- Basement: Full,Unfinished
- Fireplace features: Electric, Living Room
Interior area
- Total structure area: 1,540
- Total interior livable area: 1,540 sqft
- Finished area above ground: 1,540
- Finished area below ground: 0
Property
Parking
- Total spaces: 2
- Parking features: Detached Garage, Asphalt, Concrete, Garage Door Opener, Heated Garage, Insulated Garage
- Garage spaces: 2
- Has uncovered spaces: Yes
- Details: Garage Dimensions (30x25)
Accessibility
- Accessibility features: None
Features
- Levels: One and One Half
- Stories: 1.5
- Patio & porch: Patio, Terrace
- Fencing: Full,Wood
Lot
- Size: 7,405 Square Feet
- Dimensions: 60 x 126
- Features: Tree Coverage - Medium
Details
- Foundation area: 880
- Parcel number: 82464570700
- Zoning description: Residential-Single Family
Construction
Type & style
- Home type: SingleFamily
- Property subtype: Single Family Residence
Materials
- Roof: Asphalt
Condition
- New construction: No
- Year built: 1920
Utilities & green energy
- Electric: Circuit Breakers
- Gas: Natural Gas
- Sewer: City Sewer/Connected
- Water: City Water/Connected
Community & HOA
Community
- Subdivision: Dubay Addition
HOA
- Has HOA: No
Location
- Region: Saint Cloud
Financial & listing details
- Price per square foot: $146/sqft
- Tax assessed value: $178,100
- Annual tax amount: $1,814
- Date on market: 7/8/2025
- Cumulative days on market: 41 days
- Road surface type: Paved
Price history
| Date | Event | Price |
|---|---|---|
| 8/28/2025 | Sold | $225,000$146/sqft |
Source:  NorthstarMLS as distributed by MLS GRID #6751242 Report a problem NorthstarMLS as distributed by MLS GRID #6751242 Report a problem | ||
| 7/29/2025 | Pending sale | $225,000$146/sqft |
Source: NorthstarMLS as distributed by MLS GRID #6751242 Report a problem | ||
| 7/8/2025 | Listed for sale | $225,000$146/sqft |
Source: NorthstarMLS as distributed by MLS GRID #6751242 Report a problem | ||
| 7/8/2025 | Listing removed | $225,000$146/sqft |
Source: NorthstarMLS as distributed by MLS GRID #6740346 Report a problem | ||
| 6/18/2025 | Listed for sale | $225,000+150%$146/sqft |
Source: NorthstarMLS as distributed by MLS GRID #6740346 Report a problem | ||
| 8/19/2011 | Sold | $90,000$58/sqft |
Source:  Lake Superior Area Realtors as distributed by MLS GRID #1117473 Report a problem Lake Superior Area Realtors as distributed by MLS GRID #1117473 Report a problem | ||
Public tax history
| Year | Property taxes | Tax assessment |
|---|---|---|
| 2025 | $1,814 -4.8% | $178,100 +8.5% |
| 2024 | $1,906 +2.5% | $164,200 +4.2% |
| 2023 | $1,860 +40.9% | $157,600 +36.8% |
| 2022 | $1,320 | $115,200 |
| 2021 | $1,320 +6.8% | $115,200 +2.3% |
| 2020 | $1,236 | $112,600 +5% |
| 2019 | $1,236 +10.6% | $107,200 +15.9% |
| 2018 | $1,118 +8.3% | $92,500 +3.9% |
| 2017 | $1,032 +7.3% | $89,000 |
| 2016 | $962 | -- |
| 2015 | $962 | -- |
| 2014 | $962 -0.4% | -- |
| 2013 | $966 -14.7% | -- |
| 2012 | $1,132 -5.4% | -- |
| 2011 | $1,196 -3.7% | -- |
| 2010 | $1,242 -4.5% | -- |
| 2009 | $1,300 +9.1% | -- |
| 2008 | $1,192 -1.3% | -- |
| 2007 | $1,208 +11.6% | -- |
| 2006 | $1,082 +20.8% | -- |
| 2005 | $896 +23.6% | -- |
| 2003 | $725 | -- |
| 2002 | $725 | -- |
| 2001 | $725 | -- |
Find assessor info on the county website
Neighborhood: Seberger-Roosevelt
Nearby homes
- $161,3002 bd1 ba672 sqft216 30th Ave N, Saint Cloud, MN 56303Off Market
- $254,1903 bd2 ba1.8k sqft204 30th Ave N, Saint Cloud, MN 56303Sold
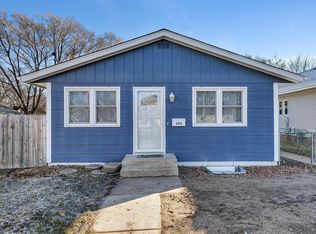
- $157,3002 bd1 ba973 sqft218 30th Ave N, Saint Cloud, MN 56303Off Market
- $212,3002 bd1 ba960 sqft2951 2nd St N, Saint Cloud, MN 56303Off Market
- $192,4003 bd1 ba864 sqft222 30th Ave N, Saint Cloud, MN 56303Off Market
- $178,9003 bd1 ba1k sqft217 29th Ave N, Saint Cloud, MN 56303Off Market
- $158,0003 bd2 ba847 sqft209 29th Ave N, Saint Cloud, MN 56303Sold
- $165,0002 bd1 ba1.1k sqft215 30th Ave N, Saint Cloud, MN 56303Sold
Nearby schools
GreatSchools rating
- 3/10Discovery Community Elementary SchoolGrades: PK-5Distance: 2 mi
- 3/10North Junior High SchoolGrades: 6-8Distance: 1.1 mi
- 3/10Apollo Senior High SchoolGrades: 9-12Distance: 1.2 mi
Get a cash offer in 3 minutes
Find out how much your home could sell for in as little as 3 minutes with a no-obligation cash offer.
Estimated market value
$234,800
Get a cash offer in 3 minutes
Find out how much your home could sell for in as little as 3 minutes with a no-obligation cash offer.
Estimated market value
$234,800
Nearby cities
Nearby neighborhoods
Nearby zip codes
Other Saint Cloud Topics
