This ranch-style home offers a perfect blend of comfort and convenience, featuring three spacious bedrooms and two well-appointed bathrooms. The welcoming living room provides a cozy spot for relaxation and entertainment, while the adjacent dining area is ideal for family meals or gatherings. The kitchen is designed with both style and function in mind, offering counter space, appliances, and plenty of cabinetry for storage. The backyard space offers endless possibilities for outdoor activities, such as gardening. This well-maintained ranch home is perfect for those seeking a functional, low-maintenance living space located in a desirable neighborhood.
For sale
$379,000
212 3rd Ave, Cherry Hill, NJ 08002
3beds
1,696sqft
Single Family Residence
Built in 1957
8,499 Square Feet Lot
$-- Zestimate®
$223/sqft
$-- HOA
What's special
Backyard spaceCounter spaceTwo well-appointed bathroomsThree spacious bedroomsAdjacent dining area
- 3 days
- 722
- 26
Zillow last checked:
Listing updated:
Listed by:
Rima Friag 609-224-3676,
Weichert Realtors - Old Bridge
Source: Bright MLS,MLS#: NJCD2126304
Facts & features
Interior
Bedrooms & bathrooms
- Bedrooms: 3
- Bathrooms: 2
- Full bathrooms: 2
- Main level bathrooms: 2
- Main level bedrooms: 3
Basement
- Area: 0
Heating
- Central, Natural Gas
Cooling
- Central Air, Natural Gas
Appliances
- Included: Gas Water Heater
Features
- Has basement: No
- Has fireplace: No
Interior area
- Total structure area: 1,696
- Total interior livable area: 1,696 sqft
- Finished area above ground: 1,696
- Finished area below ground: 0
Property
Parking
- Parking features: Driveway
- Has uncovered spaces: Yes
Accessibility
- Accessibility features: None
Features
- Levels: One
- Stories: 1
- Pool features: None
Lot
- Size: 8,499 Square Feet
- Dimensions: 68.00 x 125.00
Details
- Additional structures: Above Grade, Below Grade
- Parcel number: 0900218 0100016
- Zoning: CHERRY HILL
- Special conditions: Standard
Construction
Type & style
- Home type: SingleFamily
- Architectural style: Ranch/Rambler
- Property subtype: Single Family Residence
Materials
- Frame
- Foundation: Slab
Condition
- New construction: No
- Year built: 1957
Utilities & green energy
- Sewer: No Septic System
- Water: Public
Community & HOA
Community
- Subdivision: Cherry Hill Estate
HOA
- Has HOA: No
Location
- Region: Cherry Hill
- Municipality: CHERRY HILL TWP
Financial & listing details
- Price per square foot: $223/sqft
- Tax assessed value: $164,500
- Annual tax amount: $7,732
- Date on market: 9/6/2026
- Listing agreement: Exclusive Right To Sell
- Listing terms: Cash,Conventional
- Ownership: Fee Simple
Estimated market value
Not available
Estimated sales range
Not available
Not available
Price history
| Date | Event | Price |
|---|---|---|
| 9/6/2026 | Listed for sale | $379,000+9.9%$223/sqft |
Source:  Bright MLS #NJCD2126304 Report a problem Bright MLS #NJCD2126304 Report a problem | ||
| 11/25/2024 | Listing removed | $345,000$203/sqft |
Source: Bright MLS #NJCD2078634 Report a problem | ||
| 11/4/2024 | Price change | $345,000-9%$203/sqft |
Source: Bright MLS #NJCD2078634 Report a problem | ||
| 10/24/2024 | Listed for sale | $379,000+93.7%$223/sqft |
Source: Bright MLS #NJCD2078634 Report a problem | ||
| 9/21/2005 | Sold | $195,700$115/sqft |
Source: Public Record Report a problem | ||
Public tax history
| Year | Property taxes | Tax assessment |
|---|---|---|
| 2025 | $7,152 +5.2% | $164,500 |
| 2024 | $6,799 -13.9% | $164,500 |
| 2023 | $7,897 +2.1% | $164,500 |
| 2022 | $7,738 +16.2% | $164,500 |
| 2021 | $6,659 +0% | $164,500 |
| 2020 | $6,656 +0.2% | $164,500 |
| 2019 | $6,639 +1.4% | $164,500 |
| 2018 | $6,549 +1.3% | $164,500 |
| 2017 | $6,462 +1.6% | $164,500 |
| 2016 | $6,360 +1.1% | $164,500 |
| 2015 | $6,289 +2.1% | $164,500 |
| 2014 | $6,159 -2.7% | $164,500 |
| 2013 | $6,333 +2.3% | $164,500 +65.5% |
| 2012 | $6,190 +5.6% | $99,400 |
| 2011 | $5,861 +2.3% | $99,400 |
| 2010 | $5,731 +2.1% | $99,400 |
| 2009 | $5,615 | $99,400 |
| 2008 | -- | $99,400 |
| 2007 | -- | $99,400 |
| 2006 | -- | $99,400 |
| 2005 | -- | $99,400 |
| 2004 | -- | $99,400 |
| 2003 | -- | $99,400 |
| 2002 | -- | $99,400 |
| 2001 | -- | $99,400 |
Find assessor info on the county website
Monthly payment
Est. payment
Payment breakdown
Explore the cost of this home by adjusting the details. Changes won't be saved.Climate risks
Neighborhood: Cherry Hill Mall
Nearby schools
Schools provided by the listing agent
- District: Cherry Hill Township Public Schools
Source: Bright MLS. This data may not be complete. We recommend contacting the local school district to confirm school assignments for this home.

Similar homes
- $399,0003 bd2 ba1.3k sqft400 Chapel Ave W, Cherry Hill, NJ 08002For Sale

 MLS ID #NJCD2123770, Richard Bradin, Weichert Realtors-Cherry Hill. Bright MLS
 - $275,0003 bd1 ba1k sqft100 Linderman Ave, Cherry Hill, NJ 08002For Sale
 MLS ID #NJCD2121094, David Marcantuno, Keller Williams Hometown. Bright MLS
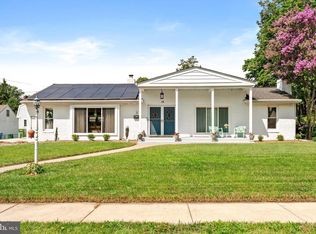
 - $529,7453 bd3 ba2.3k sqft16 Saint Martins Rd, Cherry Hill, NJ 08002For Sale
 MLS ID #NJCD2123794, Joan George, REMAX Welcome Home. Bright MLS
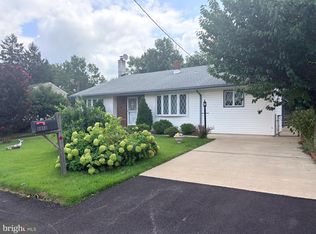
 - $387,0003 bd2 ba1.6k sqft8460 Sheppard Rd, Pennsauken, NJ 08110For Sale
 MLS ID #NJCD2121852, Ramona Torres, Weichert Realtors-Haddonfield. Bright MLS
 - $329,0003 bd1 ba1.1k sqft501 Johnson Ave, Oaklyn, NJ 08107For Sale
 MLS ID #2703781R, ROBERT DEKANSKI. All Jersey MLS
 - $390,0004 bd1 ba1k sqft902 Spruce Ave, Oaklyn, NJ 08107For SaleMLS ID #NJCD2122662, Dot Pellegrino, Weichert Realtors-Haddonfield. Bright MLS
- $375,0004 bd2 ba1.8k sqft18 E 6th Ave, Runnemede, NJ 08078For SaleMLS ID #NJCD2123730, Christopher McKenty, Opus Elite Real Estate of NJ, LLC. Bright MLS
- $429,0004 bd3 ba2k sqft318 Warwick Rd N, Lawnside, NJ 08045For SaleMLS ID #NJCD2124358, Lisa Marks, Weichert Realtors-Cherry Hill. Bright MLS
- $395,0003 bd2 ba1.9k sqft3166 Weston St, Philadelphia, PA 19136For SaleMLS ID #PAPH2639382, Mike Cirillo, Better Homes Realty Group. Bright MLS
- $380,0003 bd2 ba1.3k sqft19 Estate Rd, Lumberton, NJ 08048For SaleMLS ID #NJBL2116744, Nancy MacDermott, Weichert Realtors - Moorestown. Bright MLS
- $339,0003 bd2 ba1.5k sqft35 Arline Ave, Deptford, NJ 08096For SaleMLS ID #NJGL2077166, Elaine Dugary, BHHS Fox & Roach-Mullica Hill South. Bright MLS
- $389,9993 bd2 ba1.2k sqft2012 Tomlinson Rd, Philadelphia, PA 19116For SaleMLS ID #PAPH2660232, Katie Smith, Homestarr Realty. Bright MLS
- $344,9003 bd2 ba1.2k sqft3414 Holyoke Rd, Philadelphia, PA 19114For SaleMLS ID #PAPH2650162, James A. Olivieri, Penn-Jersey Realty, LLC. Bright MLS
- $400,0003 bd3 ba1.4k sqft9749 Evans St, Philadelphia, PA 19115For SaleMLS ID #PAPH2657470, Mike Cirillo, Better Homes Realty Group. Bright MLS
- $370,0004 bd2 ba1.4k sqft5 Middleton Ln, Willingboro, NJ 08046For SaleMLS ID #NJBL2109064, NICOLE BAIRD, Weichert Realtors - Moorestown. Bright MLS
- $395,0005 bd3 ba2.3k sqft2 Clark Dr, Barrington, NJ 08007For SaleMLS ID #NJCD2122998, Michael Ryan, LPT Realty, LLC. Bright MLS
- $374,9994 bd2 ba1.7k sqft113 Howard Dr, Williamstown, NJ 08094For SaleMLS ID #NJGL2073648, Faliq Richardson, Fathom Realty NJ, LLC. Bright MLS
- $304,9003 bd2 ba1.5k sqft7521 River Rd, Pennsauken, NJ 08110For SaleMLS ID #NJCD2116568, nekesha lewis, RE/MAX Preferred - Mullica Hill. Bright MLS
- $399,9004 bd4 ba1.3k sqft8913 Dewees St, Philadelphia, PA 19152For SaleMLS ID #PAPH2654436, Natalie Martinez Balcer, Keller Williams Real Estate-Blue Bell. Bright MLS
- $350,0002 bd2 ba1.5k sqft2 Myrtle Ave, Ridley Park, PA 19078For SaleMLS ID #PADE2122570, Mike Mulholland, Long & Foster Real Estate, Inc.. Bright MLS
