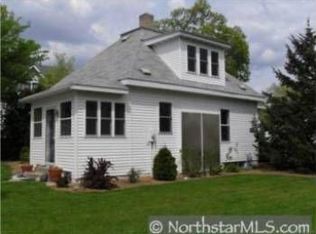
Welcome to this charming home! Hard to find four bedroom home in a great neighborhood of Waite Park. Two bedrooms are on the main floor along with a full bathroom, good sized living and dining rooms, and a nice long kitchen. Two more bedrooms are in the upstairs along with a cute little reading nook and even a walk in closet (or crafting cubby) in one bedroom. Laundry and 3/4 bath are located in the basement, along with a handy workshop area and spaces to tinker or store things. There is a deck on the back for afternoon relaxing and a three season porch on the front for enjoying your morning coffee! Unique driveway cuts through lot, giving you easy access to the front or the back at anytime, and also plenty of off-street parking availability. Detached garage for parking or toy storage. Home has some newer windows, newer carpets, and also a new roof was put on in 2020. Minimal outside maintenance to worry about with aluminum siding. In close proximity to some large parks, splash pads, the Sauk River, walking trails along 3rd Street, shopping, restaurants, movies and more.
Closed
Zestimate®
$186,900
212 3rd Ave N, Waite Park, MN 56387
4beds
1,999sqft
Single Family
Built in 1916
7,405 Square Feet Lot
$186,900 Zestimate®
$93/sqft
$1,981 Estimated rent
Home value
$186,900
$176,000 - $200,000
$1,981/mo
Zestimate® history
Owner options
List your home for rent
$1,981/mo
Rent Zestimate®
Find your next renter with Zillow Rental Manager. Plus, with online applications, you can quickly screen prospective tenants – for free.
$1,981/mo
Rent Zestimate®
Refinance and save
$1,151/mo
Est. payment
Refinancing to a lower rate could help reduce your monthly payments and save thousands over the life of the loan.
$1,151/mo
Est. payment
Explore your selling options
Work with a Zillow partner agent
Leverage their expertise and Zillow's premium Showcase listings to get your home seen by more buyers.
Get startedList with your own agent
Get your home in front of millions of buyers by listing it on Zillow.
Learn how to do itSell it yourself
Take full control of how buyers see your home on Zillow by listing For Sale by Owner (FSBO).
List your homeWhat's special
Zillow last checked:
Listing updated:
Listed by:
Christopher Goering 320-229-2749,
Shrewd Real Estate
Bought with:
Timothy Schmidt
New Century Real Estate
Source: NorthstarMLS as distributed by MLS GRID,MLS#: 7054646
Facts & features
Interior
Bedrooms & bathrooms
- Bedrooms: 4
- Bathrooms: 2
- Full bathrooms: 1
- 3/4 bathrooms: 1
Bedroom
- Level: Main
- Area: 114 Square Feet
- Dimensions: 12x9.5
Bedroom 2
- Level: Main
- Area: 104.5 Square Feet
- Dimensions: 11x9.5
Bedroom 3
- Level: Upper
- Area: 159.5 Square Feet
- Dimensions: 14.5x11
Bedroom 4
- Level: Upper
- Area: 156 Square Feet
- Dimensions: 12x13
Dining room
- Level: Main
- Area: 165 Square Feet
- Dimensions: 15x11
Garage
- Level: Main
- Area: 425 Square Feet
- Dimensions: 25x17
Kitchen
- Level: Main
- Area: 161.5 Square Feet
- Dimensions: 17x9.5
Living room
- Level: Main
- Area: 149.5 Square Feet
- Dimensions: 13x11.5
Other
- Level: Main
- Area: 184 Square Feet
- Dimensions: 23x8
Heating
- Forced Air
Cooling
- Window Unit(s)
Appliances
- Included: Dryer, Range, Refrigerator, Washer
Features
- Basement: Block,Partially Finished
- Has fireplace: No
Interior area
- Total structure area: 1,999
- Total interior livable area: 1,999 sqft
- Finished area above ground: 1,379
- Finished area below ground: 80
Property
Parking
- Total spaces: 1
- Parking features: Detached Garage, Gravel
- Garage spaces: 1
- Details: Garage Dimensions (25x17)
Accessibility
- Accessibility features: None
Features
- Levels: One and One Half
- Stories: 1.5
- Patio & porch: Deck, Front Porch
- Fencing: None
Lot
- Size: 7,405 Square Feet
- Dimensions: 125 x 60
- Features: Tree Coverage - Medium
Details
- Foundation area: 660
- Parcel number: 98608960000
- Zoning description: Residential-Single Family
Construction
Type & style
- Home type: SingleFamily
- Property subtype: Single Family
Materials
- Block, Concrete, Frame
- Roof: Architectural Shingle,Asphalt,Pitched
Condition
- New construction: No
- Year built: 1916
Utilities & green energy
- Electric: Circuit Breakers
- Gas: Electric, Natural Gas
- Sewer: City Sewer/Connected
- Water: City Water/Connected
Community & HOA
Community
- Subdivision: Townsite Of Waite Park
HOA
- Has HOA: No
Location
- Region: Waite Park
Financial & listing details
- Price per square foot: $93/sqft
- Tax assessed value: $154,400
- Annual tax amount: $2,388
- Date on market: 4/14/2026
- Cumulative days on market: 9 days
Price history
| Date | Event | Price |
|---|---|---|
| 6/1/2026 | Sold | $186,900$93/sqft |
Source:  NorthstarMLS as distributed by MLS GRID #7054646 Report a problem NorthstarMLS as distributed by MLS GRID #7054646 Report a problem | ||
| 4/28/2026 | Pending sale | $186,900$93/sqft |
Source: NorthstarMLS as distributed by MLS GRID #7054646 Report a problem | ||
| 4/19/2026 | Listed for sale | $186,900+56.4%$93/sqft |
Source: NorthstarMLS as distributed by MLS GRID #7054646 Report a problem | ||
| 12/9/2020 | Sold | $119,500-4.3%$60/sqft |
Source: NorthstarMLS as distributed by MLS GRID #5675538 Report a problem | ||
| 11/25/2020 | Pending sale | $124,900$62/sqft |
Source: Central MN Realty LLC #5675538 Report a problem | ||
| 11/6/2020 | Price change | $124,900-3.8%$62/sqft |
Source: Central MN Realty LLC #5675538 Report a problem | ||
| 10/22/2020 | Listed for sale | $129,900$65/sqft |
Source: Central MN Realty LLC #5675538 Report a problem | ||
Public tax history
| Year | Property taxes | Tax assessment |
|---|---|---|
| 2025 | $2,380 +14.3% | $154,400 +19.5% |
| 2024 | $2,082 -1.4% | $129,200 +1.3% |
| 2023 | $2,112 +15% | $127,600 +17% |
| 2022 | $1,836 | $109,100 |
| 2021 | $1,836 +52.7% | $109,100 +5.4% |
| 2020 | $1,202 | $103,500 +6.4% |
| 2019 | $1,202 +3.8% | $97,300 +13.7% |
| 2018 | $1,158 +16.7% | $85,600 +5.3% |
| 2017 | $992 +10.2% | $81,300 |
| 2016 | $900 | -- |
| 2015 | $900 | -- |
| 2014 | $900 +0.2% | -- |
| 2013 | $898 -8.2% | -- |
| 2012 | $978 -4.3% | -- |
| 2011 | $1,022 +0.8% | -- |
| 2010 | $1,014 -9.1% | -- |
| 2009 | $1,116 +4.5% | -- |
| 2008 | $1,068 -9.8% | -- |
| 2007 | $1,184 +14.1% | -- |
| 2006 | $1,038 +23% | -- |
| 2005 | $844 +20.4% | -- |
| 2003 | $701 +10.4% | -- |
| 2002 | $635 -6.2% | -- |
| 2001 | $677 +7.6% | -- |
| 2000 | $629 | -- |
Find assessor info on the county website
Neighborhood: 56387
Nearby homes
- $198,1003 bd1 ba435 sqft208 3rd Ave N, Waite Park, MN 56387Off Market
- $213,5003 bd2 ba1.2k sqft218 3rd Ave N, Waite Park, MN 56387Off Market
- $197,4003 bd1 ba1.6k sqft222 3rd Ave N, Waite Park, MN 56387Off Market
- $207,7002 bd2 ba1.5k sqft215 2nd Ave N, Waite Park, MN 56387Off Market
- $188,3002 bd3 ba1.2k sqft205 2nd Ave N, Waite Park, MN 56387Off Market
- $--1 bd1 ba-- sqft224 3rd Ave S #776F18CCB, Waite Park, MN 56387Off Market
- $--2 bd2 ba-- sqft224 3rd Ave S #F320A52C6, Waite Park, MN 56387Off Market
- $--1 bd1 ba-- sqft224 3rd Ave S #1, Waite Park, MN 56387Off Market
Nearby schools
GreatSchools rating
- 3/10Discovery Community Elementary SchoolGrades: PK-5Distance: 1.3 mi
- 3/10North Junior High SchoolGrades: 6-8Distance: 1.8 mi
- 3/10Apollo Senior High SchoolGrades: 9-12Distance: 1 mi
Get a cash offer in 3 minutes
Find out how much your home could sell for in as little as 3 minutes with a no-obligation cash offer.
Estimated market value
$186,900
Get a cash offer in 3 minutes
Find out how much your home could sell for in as little as 3 minutes with a no-obligation cash offer.
Estimated market value
$186,900
- Minnesota
- Stearns County
- Waite Park
- 56387
- 212 3rd Ave N
Nearby cities
Nearby zip codes
Other Waite Park Topics
