When he stepped into 212 Third Street 31 years ago, it was very tired but it had something intangible: a soul. Layer after layer he revealed the heart and beauty of this Kendall Square gem. Today he is passing on a stunningly appointed brick row house with top of the line finishes and systems, a delicious kitchen and an enchanting fenced garden with patio. A beautiful primary suite was created on the top floor by adding a large, windowed dormer that brings in abundant natural light. Distinguishing the house is the way the original brick walls and wood beams blend with the gorgeous updated finishes. There is a gas insert in the original fireplace, two bedrooms and two bathrooms, an unfinished basement with Viessman heating system, plus mini split AC units to assure year-round comfort. Now that Kendall Square has risen up around him, he also passes on the opportunity for you to feel you are living in a European cottage while being adjacent to the technology mecca that is East Cambridge.
Sold for $1,400,000
$1,400,000
212 3rd St, Cambridge, MA 02141
2beds
1,300sqft
Single Family Residence
Built in 1826
1,056 Square Feet Lot
$1,437,800 Zestimate®
$1,077/sqft
$4,356 Estimated rent
Home value
$1,437,800
$1.32M - $1.55M
$4,356/mo
Zestimate® history
Owner options
List your home for rent
$4,356/mo
Rent Zestimate®
Find your next renter with Zillow Rental Manager. Plus, with online applications, you can quickly screen prospective tenants – for free.
$4,356/mo
Rent Zestimate®
Refinance and save
$9,222/mo
Est. payment
Refinancing to a lower rate could help reduce your monthly payments and save thousands over the life of the loan.
$9,222/mo
Est. payment
Explore your selling options
Work with a Zillow partner agent
Leverage their expertise and Zillow's premium Showcase listings to get your home seen by more buyers.
Get startedList with your own agent
Get your home in front of millions of buyers by listing it on Zillow.
Learn how to do itSell it yourself
Take full control of how buyers see your home on Zillow by listing For Sale by Owner (FSBO).
List your homeWhat's special
Viessman heating systemMini split ac unitsOriginal brick wallsUnfinished basementBeautiful primary suiteGorgeous updated finishesDelicious kitchen
Zillow last checked:
Listing updated:
Listed by:
Laura Palumbo-Hanson 617-413-5537,
Gibson Sotheby's International Realty 617-945-9161
Bought with:
Kevin Caulfield
Compass
Source: MLS PIN,MLS#: 73401692
Facts & features
Interior
Bedrooms & bathrooms
- Bedrooms: 2
- Bathrooms: 2
- Full bathrooms: 2
Primary bedroom
- Level: Third
Bedroom 2
- Level: Second
Primary bathroom
- Features: Yes
Bathroom 1
- Level: Second
Bathroom 2
- Level: Third
Dining room
- Level: First
Family room
- Level: Second
Kitchen
- Level: First
Living room
- Level: First
Heating
- ENERGY STAR Qualified Equipment
Cooling
- 3 or More, Ductless
Appliances
- Included: Gas Water Heater, Water Heater, ENERGY STAR Qualified Refrigerator, ENERGY STAR Qualified Dryer, ENERGY STAR Qualified Dishwasher, ENERGY STAR Qualified Washer, Range, Plumbed For Ice Maker
- Laundry: In Basement, Gas Dryer Hookup, Washer Hookup
Features
- Flooring: Wood, Tile, Pine
- Doors: Insulated Doors, Storm Door(s)
- Windows: Insulated Windows, Storm Window(s), Screens
- Basement: Full,Interior Entry,Concrete,Unfinished
- Number of fireplaces: 1
Interior area
- Total structure area: 1,300
- Total interior livable area: 1,300 sqft
- Finished area above ground: 1,300
Property
Parking
- Total spaces: 1
- Parking features: Shared Driveway, Off Street, Unpaved
- Uncovered spaces: 1
Accessibility
- Accessibility features: No
Features
- Patio & porch: Patio
- Exterior features: Patio, Rain Gutters, Decorative Lighting, Screens, Fenced Yard, City View(s), Garden
- Fencing: Fenced/Enclosed,Fenced
- Has view: Yes
- View description: City View(s), City
Lot
- Size: 1,056 Square Feet
- Features: Zero Lot Line, Level
Details
- Parcel number: 399986
- Zoning: res
Construction
Type & style
- Home type: SingleFamily
- Architectural style: Antique
- Property subtype: Single Family Residence
- Attached to another structure: Yes
Materials
- Brick
- Foundation: Stone, Brick/Mortar
- Roof: Shingle,Rubber
Condition
- Year built: 1826
Utilities & green energy
- Electric: 110 Volts, Circuit Breakers, 100 Amp Service
- Sewer: Public Sewer
- Water: Public
- Utilities for property: for Gas Range, for Gas Oven, for Gas Dryer, Washer Hookup, Icemaker Connection
Green energy
- Energy efficient items: Thermostat
Community & HOA
Community
- Features: Public Transportation, Shopping, Pool, Tennis Court(s), Park, Walk/Jog Trails, Medical Facility, Laundromat, Bike Path, Conservation Area, Highway Access, House of Worship, Private School, Public School, T-Station, University, Sidewalks
- Subdivision: East Cambridge, Kendall Sq, Lechmere
HOA
- Has HOA: No
Location
- Region: Cambridge
Financial & listing details
- Price per square foot: $1,077/sqft
- Tax assessed value: $1,109,900
- Annual tax amount: $7,040
- Date on market: 1/6/2026
- Road surface type: Paved
Price history
| Date | Event | Price |
|---|---|---|
| 9/24/2025 | Sold | $1,400,000+5.7%$1,077/sqft |
Source: MLS PIN #73401692 Report a problem | ||
| 7/16/2025 | Contingent | $1,325,000$1,019/sqft |
Source: MLS PIN #73401692 Report a problem | ||
| 7/9/2025 | Listed for sale | $1,325,000+32.8%$1,019/sqft |
Source: MLS PIN #73401692 Report a problem | ||
| 10/27/2017 | Listing removed | $998,000$768/sqft |
Source: Gibson Sotheby's International Realty #72247077 Report a problem | ||
| 10/24/2017 | Listed for sale | $998,000+439.5%$768/sqft |
Source: Gibson Sotheby's International Realty #72247077 Report a problem | ||
| 7/21/1994 | Sold | $185,000+26.3%$142/sqft |
Source: Public Record Report a problem | ||
| 9/28/1990 | Sold | $146,500$113/sqft |
Source: Public Record Report a problem | ||
Public tax history
| Year | Property taxes | Tax assessment |
|---|---|---|
| 2025 | $7,048 +4.1% | $1,109,900 -2.9% |
| 2024 | $6,768 +0.5% | $1,143,300 -0.5% |
| 2023 | $6,737 +18.3% | $1,149,600 +19.5% |
| 2022 | $5,693 +5.3% | $961,700 +4.1% |
| 2021 | $5,406 +1.8% | $924,100 +0.1% |
| 2020 | $5,309 +0.9% | $923,300 +4.2% |
| 2019 | $5,263 +8.1% | $886,100 +14.4% |
| 2018 | $4,870 +6.5% | $774,300 +9.9% |
| 2017 | $4,573 +10.5% | $704,600 +19% |
| 2016 | $4,137 +2.4% | $591,900 +14.5% |
| 2015 | $4,042 +7.2% | $516,900 +14.9% |
| 2014 | $3,769 +4.6% | $449,800 +8.1% |
| 2013 | $3,603 +0.8% | $416,000 -1.3% |
| 2012 | $3,575 +4.3% | $421,600 +0.4% |
| 2011 | $3,426 +6.4% | $419,900 +0.7% |
| 2010 | $3,220 +2.1% | $417,100 |
| 2009 | $3,153 -1.2% | $417,100 -3.8% |
| 2008 | $3,191 -3% | $433,600 -1.4% |
| 2007 | $3,290 +8% | $439,800 +6.6% |
| 2006 | $3,046 -7.1% | $412,700 -2% |
| 2005 | $3,278 +45.8% | $421,300 +42.9% |
| 2004 | $2,249 +17.7% | $294,800 +12% |
| 2003 | $1,911 +5.6% | $263,200 +5% |
| 2002 | $1,810 +6% | $250,700 +41.5% |
| 2000 | $1,708 | $177,200 +10% |
| 1999 | -- | $161,100 |
Find assessor info on the county website
Neighborhood: East Cambridge
Nearby homes
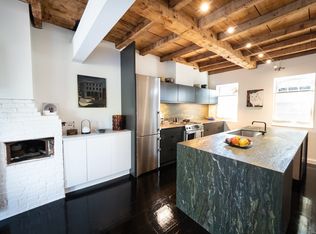
- $1,314,3001 bd1 ba975 sqft214 3rd St, Cambridge, MA 02141Off Market
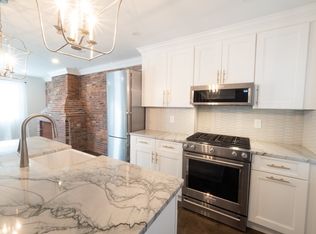
- $1,274,1002 bd2 ba1.1k sqft210 3rd St, Cambridge, MA 02141Off Market
- $1,029,0002 bd2 ba1.1k sqft210 3rd St #1, Cambridge, MA 02141Off Market
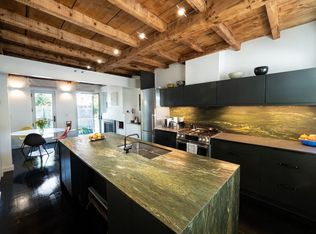
- $--1 bd1 ba975 sqft214 3rd St #1, Cambridge, MA 02141Off Market
- $1,301,6003 bd2 ba1.1k sqft208 3rd St, Cambridge, MA 02141Off Market
- $1,310,6002 bd2 ba1.1k sqft206 3rd St, Cambridge, MA 02141Off Market
- $--2 bd1 ba699 sqft206 3rd St #2, Cambridge, MA 02141Off Market
- $1,469,5003 bd1 ba3.4k sqft202 3rd St, Cambridge, MA 02141Off Market
Nearby schools
GreatSchools rating
- 5/10Kennedy-Longfellow SchoolGrades: PK-5Distance: 0.3 mi
- 8/10Vassal Lane Upper SchoolGrades: 6-8Distance: 0.3 mi
- 8/10Cambridge Rindge and Latin SchoolGrades: 9-12Distance: 1.7 mi
Schools provided by the listing agent
- Elementary: By Lottery
- High: Rindge & Latin
Source: MLS PIN. This data may not be complete. We recommend contacting the local school district to confirm school assignments for this home.
Get a cash offer in 3 minutes
Find out how much your home could sell for in as little as 3 minutes with a no-obligation cash offer.
Estimated market value
$1,437,800
Get a cash offer in 3 minutes
Find out how much your home could sell for in as little as 3 minutes with a no-obligation cash offer.
Estimated market value
$1,437,800
