Skip main navigation
Off market
  • $1,142,400

    212 4th Ave, Seaside Heights, NJ 08751

    4beds
    1,800sqft
    SingleFamily
    Built in 1965
    4,281 Square Feet Lot
    $1,142,400 Zestimate®
    $635/sqft
    $4,893 Estimated rent

    Home value

    $1,142,400

    $1.03M - $1.28M

    $4,893/mo

    Zestimate® history
    Loading
    Loading...

    Owner options

    List your home for rent

    $4,893/mo

    Rent Zestimate®

    Find your next renter with Zillow Rental Manager. Plus, with online applications, you can quickly screen prospective tenants – for free.

    Learn more

    $4,893/mo

    Rent Zestimate®

    Refinance and save

    $7,564/mo

    Est. payment

    Refinancing to a lower rate could help reduce your monthly payments and save thousands over the life of the loan.

    See today's rates

    $7,564/mo

    Est. payment

    Explore your selling options

    Work with a Zillow partner agent

    Leverage their expertise and Zillow's premium Showcase listings to get your home seen by more buyers.

    Get started

    List with your own agent

    Get your home in front of millions of buyers by listing it on Zillow.

    Learn how to do it

    Sell it yourself

    Take full control of how buyers see your home on Zillow by listing For Sale by Owner (FSBO).

    List your home

    What's special

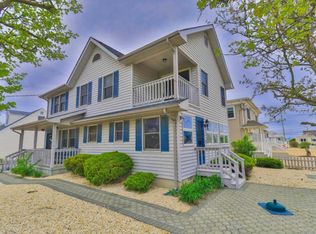
    ORTLEY BEACH - JUST WHAT YOU HAVE BEEN LOOKING FOR AT THE BEACH - SPACIOUS HOME ON A NICE SIZE LOT IN A QUIET LOCATION AND A FEW SHORT BLOCKS TO THE BEACH! HOME FEATURES 4 SPACIOUS BEDROOMS (ONE ON THE FIRST FLOOR) - NEWER KITCHEN WITH GRANITE COUNTERS, BREAKFAST COUNTER, STAINLESS STEEL APPLIANCES, PANTRY AND MORE - NICE FRONT PORCH AND LARGE REAR DECK FOR OUTSIDE ENTERTAINMENT - O/S SHOWER AND SHED AT REAR WITH FENCED IN YARD - SITTING AREA ON SECOND FLOOR WITH SKYLIGHT - COME SEE THIS VERY NICE BEACH HOME AND CHECK OUT THE REST OF THE NEW ORTLEY BEACH WHILE YOU ARE HERE

    This property is off market, which means it's not currently listed for sale or rent on Zillow. This may be different from what's available on other websites or public sources.

    Facts & features

    Interior

    Bedrooms & bathrooms
    • Bedrooms: 4
    • Bathrooms: 2
    • Full bathrooms: 2
    Heating
    • Forced air, Gas
    Cooling
    • Central
    Appliances
    • Included: Dishwasher, Dryer, Microwave, Refrigerator
    Features
    • Ceiling Fan(s), Recessed Lighting, Dining Room, Living Room, Kitchen, Laundry, Sitting, Bedroom
    • Windows: Skylight(s)
    • Basement: Crawl Space
    • Attic: Pull Down Stairs, Other
    Interior area
    • Total interior livable area: 1,800 sqft

    Property

    Features
    • Patio & porch: Deck, Patio, Porch - Covered
    • Exterior features: Vinyl
    • Waterfront features: Bayside
    Lot
    • Size: 4,281 sqft
    Details
    • Additional structures: Storage Shed, Shed(s)
    • Parcel number: 0801007000000015
    • Zoning description: Neighborhood

    Construction

    Type & style
    • Home type: SingleFamily
    • Architectural style: Colonial
    Materials
    • Frame
    • Foundation: Concrete
    • Roof: Composition
    Condition
    • Year built: 1965

    Utilities & green energy

    • Sewer: Public Sewer
    • Water: Public
    • Utilities for property: Natural Gas

    Community & neighborhood

    Location
    • Region: Seaside Heights

    Other

    Other facts
    • Sewer: Public Sewer
    • WaterSource: Public
    • Heating: Forced Air, Natural Gas, Central Air
    • Appliances: Dishwasher, Refrigerator, Gas Cooktop, Dryer, Microwave, Washer, Stove
    • InteriorFeatures: Ceiling Fan(s), Recessed Lighting, Dining Room, Living Room, Kitchen, Laundry, Sitting, Bedroom
    • Roof: Shingle
    • HeatingYN: true
    • ExteriorFeatures: Outdoor Shower, Lighting
    • PatioAndPorchFeatures: Deck, Patio, Porch - Covered
    • CoolingYN: true
    • OtherStructures: Storage Shed, Shed(s)
    • RoomsTotal: 11
    • Exclusions: Furniture negotiable
    • Basement: Crawl Space
    • Cooling: Central Air, Ceiling Fan(s)
    • ParkingFeatures: Stone/Gravel
    • ConstructionMaterials: Vinyl
    • WindowFeatures: Skylight(s)
    • Attic: Pull Down Stairs, Other
    • RoomKitchenFeatures: Pantry, Center Island, Granite/Stone Counter, Newer, Breakfast Cntr, Floor - Ceramic
    • RoomBasementFeatures: Crawl Space
    • ArchitecturalStyle: Custom
    • Utilities: Natural Gas
    • ZoningDescription: Neighborhood
    • WaterfrontFeatures: Bayside
    • RoomDiningRoomFeatures: Floor - Ceramic
    • RoomLivingRoomFeatures: Floor - Ceramic
    • MlsStatus: Active

    Price history

    DateEventPrice
    6/5/2020Sold$552,500-7.9%$307/sqft
    Source: MoreMLS #22003362 Report a problem
    4/22/2020Pending sale$599,900$333/sqft
    Source: Keller Williams Shore Properties #22003362 Report a problem
    1/26/2020Listed for sale$599,900-16.7%$333/sqft
    Source: Keller Williams Shore Properties #22003362 Report a problem
    4/27/2007Sold$720,000+105.7%$400/sqft
    Source: Public Record Report a problem
    4/23/2003Sold$350,000$194/sqft
    Source: Public Record Report a problem

    Public tax history

    YearProperty taxesTax assessment
    2023$10,949 +10.1%$656,000
    2022$9,940 $656,000
    2021$9,940 $656,000

    Find assessor info on the county website

    Neighborhood: Ortley Beach

    Nearby schools

    GreatSchools rating
    Get a cash offer in 3 minutes
    Find out how much your home could sell for in as little as 3 minutes with a no-obligation cash offer.
    Estimated market value
    $1,142,400
    Get a cash offer in 3 minutes
    Find out how much your home could sell for in as little as 3 minutes with a no-obligation cash offer.
    Estimated market value
    $1,142,400