Skip main navigation
Off market
  • $4,012,700

    212 5th Ave Floor 3C, New York, NY 10010

    2beds
    1,544sqft
    Apartment
    Built in ----
    -- sqft lot
    $4,012,700 Zestimate®
    $2,599/sqft
    $7,932 Estimated rent

    Home value

    $4,012,700

    $3.57M - $4.49M

    $7,932/mo

    Zestimate® history
    Loading
    Loading...

    Owner options

    List your home for rent

    $7,932/mo

    Rent Zestimate®

    Find your next renter with Zillow Rental Manager. Plus, with online applications, you can quickly screen prospective tenants – for free.

    Learn more

    $7,932/mo

    Rent Zestimate®

    Refinance and save

    $24,704/mo

    Est. payment

    Refinancing to a lower rate could help reduce your monthly payments and save thousands over the life of the loan.

    See today's rates

    $24,704/mo

    Est. payment

    Explore your selling options

    Work with a Zillow partner agent

    Leverage their expertise and Zillow's premium Showcase listings to get your home seen by more buyers.

    Get started

    List with your own agent

    Get your home in front of millions of buyers by listing it on Zillow.

    Learn how to do it

    Sell it yourself

    Take full control of how buyers see your home on Zillow by listing For Sale by Owner (FSBO).

    List your home

    What's special

    Wall of oversized windowsTop-of-the-line gaggenau appliancesMulti-zoned climate controlVented hoodQuiet gallery-like atmosphereWorld-class interior designMassive calacatta marble island

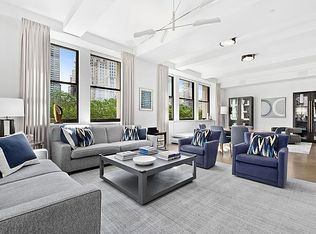
    Offered fully furnished, Residence 3C at 212 Fifth Avenue is a rare alignment of architectural grandeur and world-class interior design. While the building's conversion was helmed by the renowned Pembrooke & Ives, this specific home has been further elevated by designer Alexander Doherty. Featured in The Wall Street Journal and Cottages & Gardens, 3C seamlessly blends the scale of a neo-Gothic landmark with a sophisticated, layered sanctuary. Spanning a generous 1,544 square feet with dramatic 14' 9" ceilings, this split two-bedroom, 2.5-bathroom home is finished to the highest standards. Upon entry, a gracious foyer with book-matched marble flooring flows into a grand 20' x 20' living room with a wall of oversized windows bathe the great room in natural light with custom 10 ft high doors handmade in Paris with straw marquetry that draws the eye. The adjoining eat-in chef's kitchen is an entertainer's dream, featuring: Custom Ash Millwork cabinetry and a massive Calacatta marble island Top-of-the-line Gaggenau appliances and a vented hood Seamless integration of smart home technology and multi-zoned climate control Designed for ultimate privacy, the two bedroom suites are positioned on opposite wings of the residence. Each features a truly luxurious ensuite bath clad in honed, polished, and fluted marble with hand-dyed sycamore cabinetry. The primary suite serves as a true retreat, complemented by solid oak flooring and a quiet, gallery-like atmosphere. The second bedroom is designed as a den with a custom library. 212 Fifth Avenue is a boutique collection of just 48 residences in an iconic pre-war condo on the northwest corner of Madison Square Park. Residents enjoy the intimacy of a landmark building paired with a premiere amenity suite: Service: 24-hour doorman, live in resident manager, concierge, and cold storage Wellness: Fitness center by The Wright Fit, yoga studio, and private treatment room Entertainment: Residents' lounge, catering kitchen, screening room, and a separate game room Residence 3C offers an unparalleled lifestyle for the discerning tenant seeking a turn-key home of significant architectural and editorial merit.

    This property is not currently displayed as for sale or rent on Zillow. This may be different from what's on other websites or public sources.
    Zillow last checked:

    Listing updated:

    Source: Zillow Rentals

    Facts & features

    Interior

    Bedrooms & bathrooms
    • Bedrooms: 2
    • Bathrooms: 3
    • Full bathrooms: 2
    • 1/2 bathrooms: 1
    Cooling
    • Central Air
    Appliances
    • Included: Dishwasher, Dryer, Washer
    • Laundry: In Unit
    Features
    • Elevator, Storage
    • Flooring: Hardwood
    • Furnished: Yes
    Interior area
    • Total interior livable area: 1,544 sqft

    Property

    Parking
    • Parking features: Valet
    • Details: Contact manager
    Features
    • Exterior features: Broker Exclusive, Childrens Playroom, Cold Storage, Concierge, Fios Available, Live In Super, Media Room, Package Room, Parking
    Details
    • Parcel number: 008271004

    Construction

    Type & style
    • Home type: Apartment
    • Property subtype: Apartment

    Community & HOA

    Community
    • Features: Fitness Center, Gated
    HOA
    • Amenities included: Fitness Center
    Location
    • Region: New York

    Financial & listing details

    • Price per square foot: $2,599/sqft
    • Tax assessed value: $481,575
    • Annual tax amount: $25,961
    • Date on market: 3/23/2026
    • Date available: 05/15/2026
    • Lease term: Contact For Details

    Price history

    DateEventPrice
    4/29/2026Listing removed$24,000$16/sqft
    Source: Zillow Rentals Report a problem
    3/23/2026Listed for rent$24,000$16/sqft
    Source: Zillow Rentals Report a problem
    4/12/2017Sold$4,327,562$2,803/sqft
    Source: Public Record Report a problem

    Public tax history

    YearProperty taxesTax assessment
    2025$25,961 -0.2%$216,709 +1.9%
    2024$26,023 +1.8%$212,668 +2.4%
    2023$25,570 $207,596 +1.9%
    2022-- $203,691 +3%
    2021-- $197,770 -9.7%
    2020-- $219,053 +2.3%
    2019$23,300 +79.1%$214,130 +49.3%
    2018$13,010 +14.8%$143,385 +5.6%
    2017$11,335 $135,730
    Find assessor info on the county website

    Neighborhood: Flatiron District

    Nearby schools

    GreatSchools rating