Skip main navigation
Sold for $181,400
  • $181,400

    212 7th Ave NE, Aberdeen, SD 57401

    2beds
    1baths
    1,783sqft
    Single Family Residence
    Built in 1910
    4,686 Square Feet Lot
    $187,900 Zestimate®
    $102/sqft
    $1,280 Estimated rent

    Home value

    $187,900

    $118,000 - $301,000

    $1,280/mo

    Zestimate® history
    Loading
    Loading...

    Owner options

    List your home for rent

    $1,280/mo

    Rent Zestimate®

    Find your next renter with Zillow Rental Manager. Plus, with online applications, you can quickly screen prospective tenants – for free.

    Learn more

    $1,280/mo

    Rent Zestimate®

    Refinance and save

    $948/mo

    Est. payment

    Refinancing to a lower rate could help reduce your monthly payments and save thousands over the life of the loan.

    See today's rates

    $948/mo

    Est. payment

    Explore your selling options

    Work with a Zillow partner agent

    Leverage their expertise and Zillow's premium Showcase listings to get your home seen by more buyers.

    Get started

    List with your own agent

    Get your home in front of millions of buyers by listing it on Zillow.

    Learn how to do it

    Sell it yourself

    Take full control of how buyers see your home on Zillow by listing For Sale by Owner (FSBO).

    List your home

    What's special

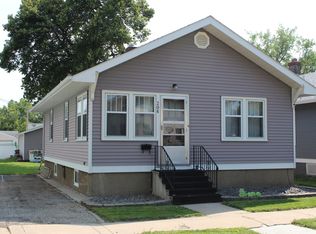
    Spacious fully fenced yardLarge walk-in pantryFull exterior paint refreshNewer windowsTall vinyl privacy fenceOriginal hardwood floorsCovered patio area
    Charming, updated, and move-in ready, this cute 2-bedroom, 1-bath, 1½-story home blends modern style with timeless character. Inside, a fresh, contemporary paint palette and updated fixtures pair beautifully with original hardwood floors that flow through much of the home, creating a warm, welcoming feel. Newer windows invite in great natural light and improved efficiency. The thoughtfully designed kitchen features a large walk-in pantry—a rare everyday convenience—while one of the bedrooms offers a true walk-in closet for easy organization and extra storage. Major improvements mean peace of mind for years to come. In 2022, the roof, furnace, and water heater were updated. In 2023, the home received a new garage door, a reverse osmosis water system, and a new microwave; 2024 brought a new garage door opener and dishwasher, along with a crisp full exterior paint refresh of the house, garage, and trim that elevates curb appeal. Outdoor living shines with a spacious, fully fenced yard wrapped in a tall vinyl privacy fenceperfect for play, pets, and relaxing weekends. A storage shed keeps tools and gear tidy, and the one-stall garage with alley access adds everyday convenience. Just off the garage is a covered patio area, ideal for grilling, morning coffee, or unwinding in the evening. With its blend of updates, character, and functional spaces inside and out, this home is ready to welcome you. Showings to start 9/5/25 at 11:00 am

    Zillow last checked:

    Listing updated:

    Listed by:

    Jamie Forrest 605-380-2652,

    eXp Realty

    Bought with:

    Heather Smith, 13837

    FIRST PREMIER REALTY, LLC

    Source: Aberdeen MLS,MLS#: 25-642MLS Logo

    Facts & features

    Interior

    Bedrooms & bathrooms
    • Bedrooms: 2
    • Bathrooms: 1
    Bedroom
    • Description: Original Hardwood Floor; Walk-in Closet 8.3 x 4.2
    • Level: Second
    • Area: 153.66 Square Feet
    • Dimensions: 11.82 x 13.00
    Bedroom
    • Description: Original Hardwood Floor
    • Level: Second
    • Area: 154.01 Square Feet
    • Dimensions: 11.12 x 13.85
    Bathroom
    • Description: Full
    • Level: Main
    • Area: 83.61 Square Feet
    • Dimensions: 7.36 x 11.36
    Dining room
    • Description: Original Hardwood Floor
    • Level: Main
    • Area: 109.98 Square Feet
    • Dimensions: 9.53 x 11.54
    Foyer
    • Level: Main
    • Area: 81 Square Feet
    • Dimensions: 9.00 x 9.00
    Kitchen
    • Description: Walk-in Pantry
    • Level: Main
    • Area: 127.41 Square Feet
    • Dimensions: 9.30 x 13.70
    Living room
    • Description: Original Hardwood Floor; Ceiling Fan
    • Level: Main
    • Area: 198.2 Square Feet
    • Dimensions: 11.47 x 17.28
    Storage room
    • Description: Laundry; Reverse Osmosis System; Previous Shower/toilet capped and covered
    • Level: Basement
    • Area: 432 Square Feet
    • Dimensions: 18.00 x 24.00
    Heating
    • Forced Air, Natural Gas
    Cooling
    • Central Air
    Appliances
    • Included: Dishwasher, Disposal, Microwave, Range
    Features
    • Basement: Full
    Interior area
    • Total structure area: 1,783
    • Total interior livable area: 1,783 sqft
    • Finished area below ground: 10

    Property

    Parking
    • Parking features: Garage
    • Has garage: Yes
    Lot
    • Size: 4,686 Square Feet
    • Dimensions: 33 x 142
    Details
    • Parcel number: 12354

    Construction

    Type & style
    • Home type: SingleFamily
    • Property subtype: Single Family Residence
    Materials
    • Foundation: Block
    • Roof: Composition
    Condition
    • Year built: 1910

    Utilities & green energy

    • Sewer: Public Sewer

    Community & HOA

    HOA
    • Amenities included: Wdw Appts
    Location
    • Region: Aberdeen

    Financial & listing details

    • Price per square foot: $102/sqft
    • Tax assessed value: $110,367
    • Annual tax amount: $1,727
    • Date on market: 9/3/2025

    Price history

    DateEventPrice
    9/26/2025Sold$181,400+0.8%$102/sqft
    Source: Aberdeen MLS #25-642 Report a problem
    9/3/2025Listed for sale$179,900+16.1%$101/sqft
    Source: Aberdeen MLS #25-642 Report a problem
    6/2/2023Sold$154,900+3.3%$87/sqft
    Source: Aberdeen MLS #23-87 Report a problem
    3/18/2023Listed for sale$149,900+41%$84/sqft
    Source: Aberdeen MLS #23-87 Report a problem
    8/2/2019Sold$106,300-13.5%$60/sqft
    Source: Aberdeen MLS #19-19 Report a problem
    5/14/2019Price change$122,900-2.5%$69/sqft
    Source: FIRST PREMIER REALTY, LLC #19-19 Report a problem
    4/5/2019Price change$126,000-3.1%$71/sqft
    Source: FIRST PREMIER REALTY, LLC #19-19 Report a problem
    1/11/2019Listed for sale$130,000+12.6%$73/sqft
    Source: FIRST PREMIER REALTY, LLC #19-19 Report a problem
    5/23/2016Sold$115,500$65/sqft
    Source: Agent Provided Report a problem

    Public tax history

    YearProperty taxesTax assessment
    2025$1,727 +8.3%$110,367 +6.5%
    2024$1,595 +4.6%$103,639 +10.3%
    2023$1,524 +0.3%$93,940 +8.4%
    2022$1,520 -0.6%$86,649 +2.9%
    2021$1,529 +15%$84,225 +0.3%
    2020$1,330 -1.3%$83,949 +13.9%
    2019$1,347 $73,709
    2018-- $73,709 +2.5%
    2017-- $71,891 +1.6%
    2016-- $70,737 +9.2%
    2015-- $64,785
    2014-- $64,785
    Find assessor info on the county website

    Neighborhood: 57401

    Nearby schools

    GreatSchools rating
    Get pre-qualified for a loan
    At Zillow Home Loans, we can pre-qualify you in as little as 5 minutes with no impact to your credit score.

    An equal housing lender. NMLS #10287.