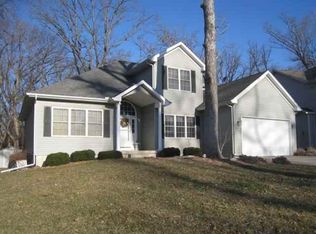
Space to breathe & wrapped in green! Set on a half-acre wooded lot in Hampton's Orchard Park, this 1.5-story home offers a private, tree-lined backdrop just minutes from everything you need. Inside, cathedral ceilings and a light, neutral palette carry through the main level, where ceramic tile, a dedicated laundry room, and an easy living/family room flow make everyday life simple. A gas fireplace warms the family room, and two sliders open to a 12x12 deck surrounded by greenery. Upstairs, the primary suite features a private bath, a walk-in closet with his-and-her entry doors, and a large window that fills the room with natural light. Two additional bedrooms and a full bath complete the second floor. The walkout basement, nearly 1,400 square feet and partially walled, is already roughed in for a third bathroom, giving you a clear path to add a rec room or extra living space down the road. Come check it out before it's gone!
Closed
Zillow last checked:
Listing updated:
Bought with:
Eric Ryden
Quad Cities Iowa Realty - Moline
Source: MRED as distributed by MLS GRID,MLS#: 12716971
Price history
| Date | Event | Price |
|---|---|---|
| 9/9/2026 | Sold | $292,900+1%$107/sqft |
Source:  MRED as distributed by MLS GRID #12716971 Report a problem MRED as distributed by MLS GRID #12716971 Report a problem | ||
| 7/31/2026 | Contingent | $289,900$106/sqft |
Source: MRED as distributed by MLS GRID #12716971 Report a problem | ||
| 7/27/2026 | Listed for sale | $289,900+52.7%$106/sqft |
Source: MRED as distributed by MLS GRID #12716971 Report a problem | ||
| 12/12/2002 | Sold | $189,900$69/sqft |
Source: MRED as distributed by MLS GRID #QC4036908 Report a problem | ||


Get pre-qualified for a loan
At Zillow Home Loans, we can pre-qualify you in as little as 5 minutes with no impact to your credit score.An equal housing lender. NMLS #10287.
