Step into this exceptional home nestled within the prestigious grounds of the renowned Pete Dye Golf Course. Offering an unparalleled living experience and a thoughtfully designed interior, the main level boasts exquisite engineered hardwood floors, adding warmth and sophistication to the living spaces. The heart of the home boasts beautiful kitchen cabinets, granite counter tops, stainless appliances, and sight lines that encourages both culinary creativity and entertaining. Boasting four or five generously sized bedrooms, each with its own ensuite, this home offers detailed living spaces ideal for or anyone seeking uncompromised comfort and privacy. Enjoy the beautiful weather on the new deck, perfect for alfresco dining and relaxation. And when it's time to unwind, slip into the six-person hot tub and let your worries melt away. Most of the furnishings are included with the property, ensuring a seamless transition to your new home. For golf enthusiasts, the added allure of the option for a private golf club membership makes this an opportunity like no other, adding an enticing layer of privilege and convenience to your life. Don't miss this rare opportunity to enjoy a lifestyle that blends luxury and leisure at 212 Aaron Smith Drive. Pre-Approval or Proof of Funds required for showing approval.
Sold for $540,000
$540,000
212 Aaron Smith Dr, Bridgeport, WV 26330
4beds
3,145sqft
Townhouse
Built in 1999
6,534 Square Feet Lot
$545,600 Zestimate®
$172/sqft
$3,984 Estimated rent
Home value
$545,600
$518,000 - $573,000
$3,984/mo
Zestimate® history
Owner options
List your home for rent
$3,984/mo
Rent Zestimate®
Find your next renter with Zillow Rental Manager. Plus, with online applications, you can quickly screen prospective tenants – for free.
$3,984/mo
Rent Zestimate®
Refinance and save
$4,798/mo
Est. payment
Refinancing to a lower rate could help reduce your monthly payments and save thousands over the life of the loan.
$4,798/mo
Est. payment
Explore your selling options
Work with a Zillow partner agent
Leverage their expertise and Zillow's premium Showcase listings to get your home seen by more buyers.
Get startedList with your own agent
Get your home in front of millions of buyers by listing it on Zillow.
Learn how to do itSell it yourself
Take full control of how buyers see your home on Zillow by listing For Sale by Owner (FSBO).
List your homeWhat's special
Granite counter topsBeautiful kitchen cabinetsAlfresco diningNew deck
Zillow last checked:
Listing updated:
Listed by:
ASHLEY HARDY 304-669-4455,
LANDMARK REALTY SERVICES OF WV, INC
Bought with:
SARAH MCNEELY, WV0029984
MCNEELY REALTY GROUP
Source: NCWV REIN,MLS#: 10151087
Facts & features
Interior
Bedrooms & bathrooms
- Bedrooms: 4
- Bathrooms: 5
- Full bathrooms: 4
- 1/2 bathrooms: 1
Bedroom 2
- Features: Ceiling Fan(s), Window Treatment
Bedroom 3
- Features: Ceiling Fan(s), Window Treatment
Bedroom 4
- Features: Ceiling Fan(s), Tile Floor, Window Treatment
Dining room
- Features: Wood Floor, Window Treatment, Dining Area
Kitchen
- Features: Tile Floor, Window Treatment, Built-in Features
Living room
- Features: Fireplace, Wood Floor, Window Treatment, Balcony/Deck
Basement
- Level: Basement
Heating
- Central, Forced Air, Natural Gas
Cooling
- Central Air, Ceiling Fan(s)
Appliances
- Included: Microwave, Dishwasher, Refrigerator, Washer, Dryer
- Laundry: Washer Hookup
Features
- Flooring: Carpet, Wood, Ceramic Tile, Tile
- Windows: Window Treatments
- Basement: Full,Crawl Space,Finished,Walk-Out Access
- Attic: Scuttle
- Number of fireplaces: 1
- Fireplace features: Gas Logs
- Common walls with other units/homes: End Unit
Interior area
- Total structure area: 3,145
- Total interior livable area: 3,145 sqft
- Finished area above ground: 2,145
- Finished area below ground: 1,000
Property
Parking
- Total spaces: 3
- Parking features: Off Street, 3+ Cars
Features
- Levels: 3
- Stories: 3
- Patio & porch: Deck
- Exterior features: Lighting
- Has spa: Yes
- Fencing: None
- Has view: Yes
- View description: Neighborhood
- Waterfront features: Pond
Lot
- Size: 6,534 Square Feet
- Dimensions: .15
- Features: Rolling Slope, Landscaped
Details
- Parcel number: 540331715232500170003
- Zoning description: Single Family Residential
Construction
Type & style
- Home type: Townhouse
- Property subtype: Townhouse
- Attached to another structure: Yes
Materials
- Frame, Wood Siding
- Foundation: Block
- Roof: Shingle
Condition
- Year built: 1999
Utilities & green energy
- Electric: 200 Amps
- Sewer: Public Sewer
- Water: Public
- Utilities for property: Cable Connected
Community & HOA
Community
- Features: Golf, Gated, Other
- Security: Security System
- Subdivision: Emberwood
HOA
- Has HOA: Yes
- Services included: Other, Grass Cutting, Snow Removal, Common Areas
- HOA fee: $2,200 annually
Location
- Region: Bridgeport
Financial & listing details
- Price per square foot: $172/sqft
- Tax assessed value: $363,900
- Annual tax amount: $4,096
- Date on market: 11/18/2023
- Electric utility on property: Yes
Price history
| Date | Event | Price |
|---|---|---|
| 11/17/2023 | Sold | $540,000-6.1%$172/sqft |
Source:  NCWV REIN #10151087 Report a problem NCWV REIN #10151087 Report a problem | ||
| 11/2/2023 | Contingent | $575,000$183/sqft |
Source: NCWV REIN #10151087 Report a problem | ||
| 9/19/2023 | Listed for sale | $575,000+121.2%$183/sqft |
Source: NCWV REIN #10151087 Report a problem | ||
| 5/8/2013 | Sold | $260,000+10.6%$83/sqft |
Source: Public Record Report a problem | ||
| 5/1/2012 | Sold | $235,000$75/sqft |
Source: Public Record Report a problem | ||
Public tax history
| Year | Property taxes | Tax assessment |
|---|---|---|
| 2025 | $2,544 -40.5% | $218,340 +17.2% |
| 2024 | $4,275 +5.7% | $186,360 +7.3% |
| 2023 | $4,045 -1.3% | $173,760 0% |
| 2022 | $4,097 +1.4% | $173,820 +0.2% |
| 2021 | $4,041 | $173,520 +0.2% |
| 2020 | -- | $173,160 -0.6% |
| 2019 | $4,017 +1.6% | $174,120 +1.2% |
| 2018 | $3,953 +1.1% | $172,140 +0.7% |
| 2017 | $3,910 +2% | $171,000 +0.7% |
| 2016 | $3,834 +1.4% | $169,800 +2% |
| 2015 | $3,780 +0.5% | $166,440 +0.4% |
| 2014 | $3,762 | $165,840 +48.8% |
| 2003 | -- | $111,480 -18.7% |
| 2002 | -- | $137,160 +4.2% |
| 2001 | -- | $131,580 |
Find assessor info on the county website
Neighborhood: 26330
Nearby homes
- $408,6003 bd3 ba2.6k sqft1337 Aaron Smith Dr, Bridgeport, WV 26330Off Market
- $590,0003 bd4 ba2.7k sqft215 Aaron Smith Dr, Bridgeport, WV 26330Sold
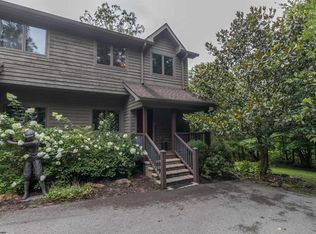
- $300,7003 bd3 ba-- sqft209 Aaron Smith Dr, Bridgeport, WV 26330Off Market
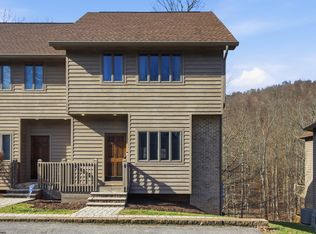
- $290,8003 bd2 ba1.7k sqft1293 Aaron Smith Dr, Bridgeport, WV 26330Off Market
- $563,9004 bd4 ba2.3k sqft1312 Aaron Smith Dr, Bridgeport, WV 26330Off Market
- $672,9003 bd4 ba3k sqft1280 Aaron Smith Dr, Bridgeport, WV 26330Off Market
- $693,0004 bd3 ba3.3k sqft354 Dye Dr, Bridgeport, WV 26330Off Market
- $572,2003 bd3 ba3.3k sqft1221 Aaron Smith Dr, Bridgeport, WV 26330Off Market
Nearby schools
GreatSchools rating
- 8/10Johnson Elementary SchoolGrades: PK-5Distance: 3 mi
- 9/10Bridgeport Middle SchoolGrades: 6-8Distance: 3.7 mi
- 10/10Bridgeport High SchoolGrades: 9-12Distance: 3.6 mi
Schools provided by the listing agent
- Elementary: Johnson Elementary
- Middle: Bridgeport Middle
- High: Bridgeport High
- District: Harrison
Source: NCWV REIN. This data may not be complete. We recommend contacting the local school district to confirm school assignments for this home.


Get pre-qualified for a loan
At Zillow Home Loans, we can pre-qualify you in as little as 5 minutes with no impact to your credit score.An equal housing lender. NMLS #10287.
Sell for more on Zillow
Get a Zillow Showcase℠ listing at no additional cost and you could sell for .
$545,600
2% more
+$10,912
With Zillow Showcase(estimated)
$556,512
- West Virginia
- Harrison County
- Bridgeport
- 26330
- 212 Aaron Smith Dr
Nearby cities
Nearby zip codes
Other Bridgeport Topics
