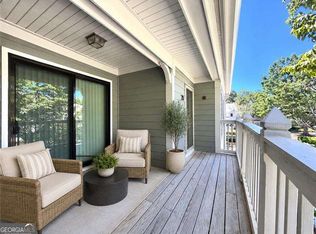
Check the recent sales prices. GREAT price and low HOA fees for this spacious condo! 3.5% down gets you into this condo. Welcome home to this beautifully updated and spacious 1-bedroom condo in an unbeatable Perimeter location. Tucked just off GA 400 at the Abernathy Road exit, this home offers exceptional convenience with quick access to MARTA, Perimeter Mall, downtown Dunwoody and Sandy Springs, and an abundance of shopping and dining options. Inside, you’ll find a thoughtfully renovated interior featuring new bamboo flooring throughout, smooth ceilings, fresh neutral paint and updated lighting. The kitchen is both attractive and functional with granite countertops, white cabinetry, and stainless-steel appliances, including a refrigerator with ice maker and built-in microwave. A washer and dryer are also conveniently located in the unit just off the bathroom area. The spacious floor plan is bright and inviting, highlighted by a sun-filled bonus sunroom—ideal for a home office, playroom, guest room or flex space. The living area features a cozy fireplace with gas starter, and the large bedroom offers a generous walk-in closet for excellent storage. Additional storage is available in the attic area. One of the standout features of this home is its peaceful setting. The windows overlook a lush wooded area, providing privacy and a serene backdrop. This move-in-ready condo combines modern updates, smart design, and a prime location—making it an exceptional opportunity. The seller is offering a 1 year home warranty to the buyer. This one is priced to sell!! Schedule your showing today.
Pending
Price cut: $499 (5/31)
$223,500
212 Abingdon Way, Atlanta, GA 30328
1beds
1,128sqft
Condominium, Residential
Built in 1983
-- sqft lot
$219,000 Zestimate®
$198/sqft
$335/mo HOA
What's special
Smooth ceilingsBright and invitingPeaceful settingUpdated lightingStainless-steel appliancesGranite countertopsWhite cabinetry
- 134 days |
- 291 |
- 13 |
Zillow last checked:
Listing updated:
Listed by:
DAVID B HOBER,
Hober Realty, LLC 770-641-8090
Source: FMLS GA,MLS#: 7723289
Facts & features
Interior
Bedrooms & bathrooms
- Bedrooms: 1
- Bathrooms: 1
- Full bathrooms: 1
- Main level bathrooms: 1
- Main level bedrooms: 1
Rooms
- Room types: Sun Room
Primary bedroom
- Features: Oversized Master
- Level: Oversized Master
Bedroom
- Features: Oversized Master
Primary bathroom
- Features: Tub/Shower Combo
Dining room
- Features: Open Concept
Kitchen
- Features: Cabinets White, Stone Counters, View to Family Room
Heating
- Central, Forced Air, Natural Gas
Cooling
- Ceiling Fan(s), Central Air, Electric
Appliances
- Included: Dishwasher, Dryer, Electric Range, Gas Water Heater, Microwave, Refrigerator, Self Cleaning Oven, Washer
- Laundry: Laundry Closet
Features
- Walk-In Closet(s)
- Flooring: Bamboo, Carpet, Tile
- Windows: Double Pane Windows, Insulated Windows, Window Treatments
- Basement: None
- Number of fireplaces: 1
- Fireplace features: Gas Starter, Living Room
- Common walls with other units/homes: 2+ Common Walls,End Unit,No One Above
Interior area
- Total structure area: 1,128
- Total interior livable area: 1,128 sqft
- Finished area above ground: 1,128
- Finished area below ground: 0
Video & virtual tour
Property
Parking
- Total spaces: 2
- Parking features: Parking Lot, Unassigned
Accessibility
- Accessibility features: None
Features
- Levels: One
- Stories: 1
- Patio & porch: Covered, Patio
- Exterior features: Balcony, Tennis Court(s)
- Pool features: Fenced, Gunite, In Ground
- Spa features: None
- Fencing: None
- Has view: Yes
- View description: Neighborhood, Trees/Woods
- Waterfront features: None
- Body of water: None
Lot
- Size: 1,128 Square Feet
- Features: Wooded
Details
- Additional structures: None
- Parcel number: 17 002000030221
- Other equipment: None
- Horse amenities: None
Construction
Type & style
- Home type: Condo
- Architectural style: Traditional
- Property subtype: Condominium, Residential
- Attached to another structure: Yes
Materials
- HardiPlank Type
- Foundation: Slab
- Roof: Composition
Condition
- Resale
- New construction: No
- Year built: 1983
Details
- Warranty included: Yes
Utilities & green energy
- Electric: 110 Volts
- Sewer: Public Sewer
- Water: Public
- Utilities for property: Cable Available, Electricity Available, Natural Gas Available, Phone Available, Sewer Available, Water Available
Green energy
- Energy efficient items: None
- Energy generation: None
Community & HOA
Community
- Features: Homeowners Assoc, Near Public Transport, Near Shopping, Pool, Tennis Court(s)
- Security: Smoke Detector(s)
- Subdivision: Oaks Of Dunwoody
HOA
- Has HOA: Yes
- Services included: Maintenance Grounds, Maintenance Structure, Reserve Fund, Swim, Tennis, Trash
- HOA fee: $335 monthly
Location
- Region: Atlanta
Financial & listing details
- Price per square foot: $198/sqft
- Annual tax amount: $3,373
- Date on market: 2/22/2026
- Cumulative days on market: 126 days
- Listing terms: Cash,Conventional,FHA,VA Loan
- Ownership: Condominium
- Electric utility on property: Yes
- Road surface type: Asphalt
Estimated market value
$219,000
$208,000 - $230,000
$1,618/mo
Price history
| Date | Event | Price |
|---|---|---|
| 7/1/2026 | Pending sale | $223,500$198/sqft |
Source: | ||
| 5/31/2026 | Price change | $223,500-0.2%$198/sqft |
Source: | ||
| 5/14/2026 | Price change | $223,999-0.4%$199/sqft |
Source: | ||
| 5/8/2026 | Price change | $224,9990%$199/sqft |
Source: | ||
| 4/26/2026 | Price change | $225,000-4.3%$199/sqft |
Source: | ||
| 2/22/2026 | Listed for sale | $235,000+0.2%$208/sqft |
Source: | ||
| 1/12/2026 | Listing removed | $234,500$208/sqft |
Source: | ||
| 11/10/2025 | Price change | $234,500-2.1%$208/sqft |
Source: | ||
| 9/15/2025 | Listed for sale | $239,500-7.9%$212/sqft |
Source: | ||
| 7/25/2025 | Listing removed | $260,000$230/sqft |
Source: | ||
| 5/30/2025 | Listed for sale | $260,000+2.8%$230/sqft |
Source: | ||
| 6/21/2022 | Sold | $253,000-0.8%$224/sqft |
Source: | ||
| 5/30/2022 | Contingent | $255,000$226/sqft |
Source: | ||
| 5/17/2022 | Price change | $255,000-7.3%$226/sqft |
Source: | ||
| 4/25/2022 | Listed for sale | $275,000$244/sqft |
Source: | ||
Public tax history
Tax history is unavailable.
Monthly payment
Est. payment$--/mo
Payment breakdown
Explore the cost of this home by adjusting the details. Changes won't be saved.All calculations are estimates and provided by Zillow, Inc. for informational purposes only. Actual amounts may vary.
HOA fees may include property taxes on listings classified as Co-Ops. Contact the listing agent and/or owner for fee details.
Mortgage interest rates are dependent on a number of factors, including credit score, down payment, and repayment length. Interest rate data provided by Zillow Group Marketplace, Inc. as of 1/1/1970 from various mortgage lenders with which we have lead or other similar arrangements; the Estimated Payment is an average of those rates.
See how much you could borrow to make a competitive offer.
Climate risks
Neighborhood: 30328
Nearby schools
GreatSchools rating
- 8/10Woodland Elementary Charter SchoolGrades: PK-5Distance: 1.5 mi
- 6/10Sandy Springs Charter Middle SchoolGrades: 6-8Distance: 4 mi
- 7/10North Springs Charter High SchoolGrades: 9-12Distance: 1.3 mi
Schools provided by the listing agent
- Elementary: Woodland - Fulton
- Middle: Sandy Springs
- High: North Springs
Source: FMLS GA. This data may not be complete. We recommend contacting the local school district to confirm school assignments for this home.
A local agent can set up tours, give advice and negotiate with sellers.
- Georgia
- Fulton County
- Sandy Springs
- 30328
- 212 Abingdon Way