Skip main navigation
Off market
  • $568,200

    212 Ackerman Dr #9, Stevensville, MD 21666

    4beds
    --baths
    2,309sqft
    Single Family Residence
    Built in 2023
    0.48 Acres Lot
    $568,200 Zestimate®
    $246/sqft
    $3,419 Estimated rent

    Home value

    $568,200

    $523,000 - $619,000

    $3,419/mo

    Zestimate® history
    Loading
    Loading...

    Owner options

    List your home for rent

    $3,419/mo

    Rent Zestimate®

    Find your next renter with Zillow Rental Manager. Plus, with online applications, you can quickly screen prospective tenants – for free.

    Learn more

    $3,419/mo

    Rent Zestimate®

    Refinance and save

    $3,448/mo

    Est. payment

    Refinancing to a lower rate could help reduce your monthly payments and save thousands over the life of the loan.

    See today's rates

    $3,448/mo

    Est. payment

    Explore your selling options

    Work with a Zillow partner agent

    Leverage their expertise and Zillow's premium Showcase listings to get your home seen by more buyers.

    Get started

    List with your own agent

    Get your home in front of millions of buyers by listing it on Zillow.

    Learn how to do it

    Sell it yourself

    Take full control of how buyers see your home on Zillow by listing For Sale by Owner (FSBO).

    List your home

    What's special

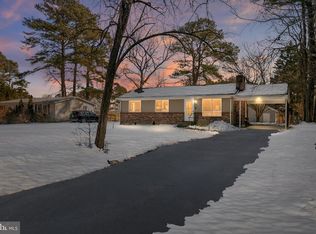
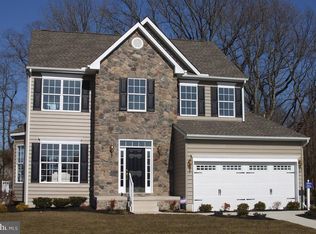
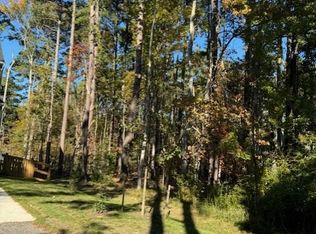
    Beautiful, quality built new home with an open floor plan READY for your buyers to move right in! BUILDER WILL CONTRIBUTE THE COST TO PAY FOR THE BUYERS TO GET A 2/1 BUY DOWN WITH PROSPERITY MORTGAGE. THIS IS APPROXIMATELY $12,000 (VARIES WITH LOAN AMOUNT AND INTEREST RATE) AND CAN BUY DOWN THE INTEREST RATE OR GO TO CLOSING ASSISTANCE. AT A 7% INTEREST RATE, THIS WILL SAVE THE BUYERS APPROXIMATELY $701 PER MONTH THE FIRST YEAR AND $343 THE SECOND YEAR. ASK LA IF YOU HAVE ANY QUESTIONS. This home offers four bedrooms and two full and one half bath on almost a half an acre of sodded yard and backing to trees for entertaining and/or pets!!! Inside the home, the builder has put over 35K in upgrades to include but is not limited to luxury flooring, gas fireplace, trim details, oversized shower with floor to ceiling tile, cabinetry, granite in kitchen and quartz in all bathrooms, ceiling fans in family room and all bedrooms as well as two tone paint throughout the home. The home boasts a two car garage and additional parking for multiple vehicles on an oversized driveway. Some of the community amenities include walking trails, community beach, boat ramp, fishing pier with spectacular views of the Chesapeake Bay. This is truly a home to check out so you don't miss your opportunity to live in a brand new, quality built home.

    This property is not currently displayed as for sale or rent on Zillow. This may be different from what's on other websites or public sources.

    Zillow last checked:

    Listing updated:

    Source: HomeServices Property Management,MLS#: MDQA2007486MLS Logo

    Facts & features

    Interior

    Bedrooms & bathrooms
    • Bedrooms: 4
    • Full bathrooms: 2
    • 1/2 bathrooms: 1
    Heating
    • Heat Pump(s)
    Cooling
    • Ceiling Fan(s), Central A/C
    Appliances
    • Included: Built-In Microwave, Dishwasher, Disposal, Exhaust Fan, Icemaker, Oven/Range - Electric, Refrigerator, Stainless Steel Appliances, Water Heater
    Features
    • Breakfast Area, Carpet, Ceiling Fan(s), Family Room Off Kitchen, Floor Plan - Open, Kitchen - Island, Pantry, Primary Bath(s), Recessed Lighting, Tub Shower, Upgraded Countertops, Wainscotting, Walk-in Closet(s)
    • Has basement: No
    • Number of fireplaces: 1
    Interior area
    • Total interior livable area: 2,309 sqft

    Property

    Parking
    • Parking features: Attached Garage, Garage - Front Entry, Garage Door Opener
    Features
    • Waterfront features: Water Access
    Lot
    • Size: 0.48 Acres
    • Features: Backs to Trees

    Construction

    Type & style
    • Home type: SingleFamily
    • Architectural style: Detached
    • Property subtype: Single Family Residence
    Materials
    • Stone, Vinyl Siding
    Condition
    • New construction: Yes
    • Year built: 2023

    Utilities & green energy

    • Sewer: Public Sewer
    • Water: Well

    Community & HOA

    Community
    • Subdivision: Romancoke On The Bay
    Location
    • Region: Stevensville

    Financial & listing details

    • Price per square foot: $246/sqft
    • Date on market: 9/28/2023
    • Ownership: Fee Simple

    Price history

    Price history is unavailable.

    Public tax history

    Tax history is unavailable.

    Neighborhood: Romancoke

    Nearby schools

    GreatSchools rating
    Schools provided by the listing agent
    • High: Kent Island
    • District: Queen Anne's County Public Schools

    Source: HomeServices Property Management. This data may not be complete. We recommend contacting the local school district to confirm school assignments for this home.

    Get a cash offer in 3 minutes
    Find out how much your home could sell for in as little as 3 minutes with a no-obligation cash offer.
    Estimated market value
    $568,200
    Get a cash offer in 3 minutes
    Find out how much your home could sell for in as little as 3 minutes with a no-obligation cash offer.
    Estimated market value
    $568,200