Beautiful, quality built new home with an open floor plan READY for your buyers to move right in! BUILDER WILL CONTRIBUTE THE COST TO PAY FOR THE BUYERS TO GET A 2 YEAR RATE BUY DOWN WITH PROSPERITY MORTGAGE. THIS IS APPROXIMATELY $12,000 TO THE BUILDER (COST VARIES BASED ON LOAN AMOUNT AND INTEREST RATE) OR THE MONEY CAN GO TO CLOSING ASSISTANCE. WITH RATES TODAY ON A CONVENTIONAL LOAN, THE FIRST YEAR YOUR PAYMENT (PITI) WOULD BE APPROXIMATELY $3,297 AND THE SECOND YEAR WOULD BE APPROXIMATELY $3,620. THE THIRD YEAR WILL BE AT THE FULL INTEREST RATE. ASK LA FOR DAVID ROSSIELLO'S NUMBER WITH PROSPERITY MORTGAGE IF YOU HAVE ANY QUESTIONS. **RELATIONSHIP DISCLOSURE - REAL ESTATE BROKERS LISTED ARE NT MORTGAGE LENDERS. PLEASE CONTACT THE LENDER LISTED FOR MORE INFORMATION ABOUT PRODUCTS AND YOUR ELIGIBILITY. CLIENTS USING THIS TOOL ARE NOT REQUIRED TO TO USE THE SERVICES OF THIS LENDER (OTHER LENDERS MAY HAVE THIS PRODUCT). This home offers four bedrooms and two full and one half bath on almost a half an acre of sodded yard and backing to trees for entertaining and/or pets!!! Inside the home, the builder has put over 35K in upgrades to include but is not limited to luxury flooring, gas fireplace, trim details, oversized shower with floor to ceiling tile, cabinetry, granite in kitchen and quartz in all bathrooms, ceiling fans in family room and all bedrooms as well as two tone paint throughout the home. The home boasts a two car garage and additional parking for multiple vehicles on an oversized driveway. Some of the community amenities include walking trails, community beach, boat ramp, fishing pier with spectacular views of the Chesapeake Bay. This is truly a home to check out so you don't miss your opportunity to live in a brand new, quality built home.
Sold for $575,000
$575,000
212 Ackerman Dr, Stevensville, MD 21666
4beds
2,309sqft
Single Family Residence
Built in 2023
0.48 Acres Lot
$581,600 Zestimate®
$249/sqft
$3,702 Estimated rent
Home value
$581,600
$553,000 - $611,000
$3,702/mo
Zestimate® history
Owner options
List your home for rent
$3,702/mo
Rent Zestimate®
Find your next renter with Zillow Rental Manager. Plus, with online applications, you can quickly screen prospective tenants – for free.
$3,702/mo
Rent Zestimate®
Refinance and save
$3,455/mo
Est. payment
Refinancing to a lower rate could help reduce your monthly payments and save thousands over the life of the loan.
$3,455/mo
Est. payment
Explore your selling options
Work with a Zillow partner agent
Leverage their expertise and Zillow's premium Showcase listings to get your home seen by more buyers.
Get startedList with your own agent
Get your home in front of millions of buyers by listing it on Zillow.
Learn how to do itSell it yourself
Take full control of how buyers see your home on Zillow by listing For Sale by Owner (FSBO).
List your homeWhat's special
Zillow last checked:
Listing updated:
Listed by:
Marilyn Hendley 443-790-4701,
Long & Foster Real Estate, Inc.
Bought with:
Violeta Aguirre, 673240
Long & Foster Real Estate, Inc.
Source: Bright MLS,MLS#: MDQA2007486
Facts & features
Interior
Bedrooms & bathrooms
- Bedrooms: 4
- Bathrooms: 3
- Full bathrooms: 2
- 1/2 bathrooms: 1
- Main level bathrooms: 1
Rooms
- Room types: Primary Bedroom, Bedroom 2, Bedroom 3, Bedroom 4, Kitchen, Foyer, Breakfast Room, Great Room, Laundry, Bathroom 2, Primary Bathroom, Half Bath
Heating
- Heat Pump, Electric
Cooling
- Ceiling Fan(s), Central Air, Electric
Appliances
- Included: Microwave, Dishwasher, Disposal, Exhaust Fan, Ice Maker, Oven/Range - Electric, Refrigerator, Stainless Steel Appliance(s), Water Heater, Electric Water Heater
- Laundry: Upper Level, Laundry Room
Features
- Breakfast Area, Ceiling Fan(s), Family Room Off Kitchen, Open Floorplan, Kitchen Island, Pantry, Primary Bath(s), Recessed Lighting, Bathroom - Tub Shower, Upgraded Countertops, Wainscotting, Walk-In Closet(s)
- Flooring: Carpet
- Has basement: No
- Number of fireplaces: 1
- Fireplace features: Glass Doors
Interior area
- Total structure area: 2,309
- Total interior livable area: 2,309 sqft
- Finished area above ground: 2,309
Property
Parking
- Total spaces: 2
- Parking features: Garage Faces Front, Garage Door Opener, Attached
- Attached garage spaces: 2
Accessibility
- Accessibility features: None
Features
- Levels: Two
- Stories: 2
- Pool features: None
- Waterfront features: River
Lot
- Size: 0.48 Acres
- Features: Backs to Trees
Details
- Additional structures: Above Grade
- Parcel number: 1804065220
- Zoning: R
- Special conditions: Standard
Construction
Type & style
- Home type: SingleFamily
- Architectural style: Colonial
- Property subtype: Single Family Residence
Materials
- Stone, Vinyl Siding
- Foundation: Crawl Space
Condition
- Excellent
- New construction: Yes
- Year built: 2023
Utilities & green energy
- Sewer: Public Sewer
- Water: Well
Community & HOA
Community
- Subdivision: Romancoke On The Bay
HOA
- Has HOA: No
- Amenities included: Beach Access, Boat Ramp, Jogging Path
Location
- Region: Stevensville
Financial & listing details
- Price per square foot: $249/sqft
- Tax assessed value: $21,600
- Annual tax amount: $4,195
- Date on market: 8/29/2023
- Listing agreement: Exclusive Right To Sell
- Listing terms: Cash,Conventional,FHA,USDA Loan,VA Loan
- Ownership: Fee Simple
Price history
| Date | Event | Price |
|---|---|---|
| 12/8/2025 | Listing removed | $589,600$255/sqft |
Source:  Long & Foster Broker Feed #MDQA2013350 Report a problem Long & Foster Broker Feed #MDQA2013350 Report a problem | ||
| 10/25/2025 | Price change | $589,600-1.6%$255/sqft |
Source:  Bright MLS #MDQA2013350 Report a problem Bright MLS #MDQA2013350 Report a problem | ||
| 8/2/2025 | Listed for sale | $599,000-4.2%$259/sqft |
Source: Bright MLS #MDQA2014428 Report a problem | ||
| 7/29/2025 | Listing removed | $625,000$271/sqft |
Source: Long & Foster Broker Feed #MDQA2013878 Report a problem | ||
| 6/26/2025 | Listed for sale | $625,000$271/sqft |
Source: Bright MLS #MDQA2013878 Report a problem | ||
| 6/24/2025 | Listing removed | $625,000$271/sqft |
Source: Long & Foster Broker Feed #MDQA2013350 Report a problem | ||
| 6/13/2025 | Price change | $625,000-3.5%$271/sqft |
Source: Bright MLS #MDQA2013350 Report a problem | ||
| 6/6/2025 | Price change | $647,500-0.4%$280/sqft |
Source: Bright MLS #MDQA2013350 Report a problem | ||
| 5/21/2025 | Listed for sale | $649,900+13%$281/sqft |
Source: Bright MLS #MDQA2013350 Report a problem | ||
| 12/28/2023 | Sold | $575,000$249/sqft |
Source: Bright MLS #MDQA2007486 Report a problem | ||
| 12/12/2023 | Pending sale | $575,000$249/sqft |
Source: Bright MLS #MDQA2007486 Report a problem | ||
| 11/28/2023 | Contingent | $575,000$249/sqft |
Source: Bright MLS #MDQA2007486 Report a problem | ||
| 8/30/2023 | Listed for sale | $575,000$249/sqft |
Source: Bright MLS #MDQA2007486 Report a problem | ||
| 8/30/2023 | Listing removed | $575,000$249/sqft |
Source: Bright MLS #MDQA2007146 Report a problem | ||
| 7/21/2023 | Listed for sale | $575,000+666.7%$249/sqft |
Source: Bright MLS #MDQA2007146 Report a problem | ||
| 5/31/2022 | Sold | $75,000$32/sqft |
Source: Public Record Report a problem | ||
Public tax history
| Year | Property taxes | Tax assessment |
|---|---|---|
| 2025 | $4,195 +6.2% | $445,333 +6.2% |
| 2024 | $3,951 +1842% | $419,467 +1842% |
| 2023 | $203 | $21,600 |
| 2022 | $203 -1.8% | $21,600 |
| 2021 | $207 -53.6% | $21,600 -53.6% |
| 2020 | $447 +1% | $46,600 |
| 2019 | $442 +130.7% | $46,600 +133% |
| 2018 | $192 -23.8% | $20,000 |
| 2017 | $252 -12.5% | $20,000 |
| 2016 | $288 | $20,000 |
| 2015 | $288 | $20,000 |
| 2014 | $288 | $20,000 |
| 2013 | -- | $20,000 |
| 2012 | -- | $20,000 -33.3% |
| 2011 | -- | $30,000 |
| 2010 | -- | $30,000 |
| 2009 | -- | $30,000 -16.7% |
| 2008 | -- | $36,000 +5.9% |
| 2007 | -- | $34,000 +6.3% |
| 2006 | -- | $32,000 +6.7% |
| 2005 | -- | $30,000 +31.2% |
| 2004 | -- | $22,866 +45.3% |
| 2003 | -- | $15,733 +82.9% |
| 2002 | -- | $8,600 |
| 2001 | -- | $8,600 |
Find assessor info on the county website
Neighborhood: Romancoke
Nearby homes
- $547,0004 bd3 ba2.1k sqft210 Ackerman Dr, Stevensville, MD 21666Sold
- $70,500-- bd-- ba-- sqftAckerman Dr, Stevensville, MD 21666Off Market
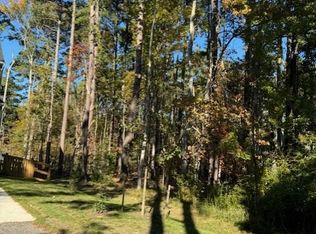
- $110,0000.472 Acres8 Ackerman Ct, Stevensville, MD 21666Lot/Land
- $73,067-- bd-- ba-- sqftAckerman Dr, Stevensville, MD 21666Off Market
- $495,8003 bd2 ba2k sqft206 Ackerman Dr, Stevensville, MD 21666Off Market
- $320,300-- bd1 ba1.1k sqft213 Ackerman Dr, Stevensville, MD 21666Off Market
- $414,800-- bd2 ba1.3k sqft209 Ackerman Dr, Stevensville, MD 21666Off Market
- $544,131-- bd3 ba2.3k sqft218 Ackerman Dr, Stevensville, MD 21666Sold
Nearby schools
GreatSchools rating
- 9/10Matapeake Elementary SchoolGrades: PK-5Distance: 6 mi
- 7/10Matapeake Middle SchoolGrades: 6-8Distance: 5.9 mi
- 5/10Kent Island High SchoolGrades: 9-12Distance: 8.2 mi
Schools provided by the listing agent
- High: Kent Island
- District: Queen Anne's County Public Schools
Source: Bright MLS. This data may not be complete. We recommend contacting the local school district to confirm school assignments for this home.
Get a cash offer in 3 minutes
Find out how much your home could sell for in as little as 3 minutes with a no-obligation cash offer.
Estimated market value
$581,600
Get a cash offer in 3 minutes
Find out how much your home could sell for in as little as 3 minutes with a no-obligation cash offer.
Estimated market value
$581,600
- Maryland
- Queen Annes County
- Stevensville
- 21666
- Romancoke
- 212 Ackerman Dr
Nearby cities
Nearby neighborhoods
Nearby zip codes
Other Stevensville Topics
