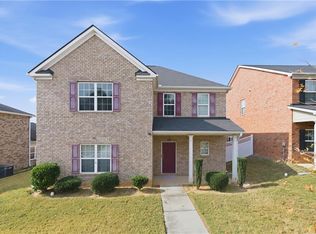
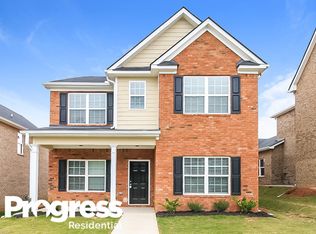
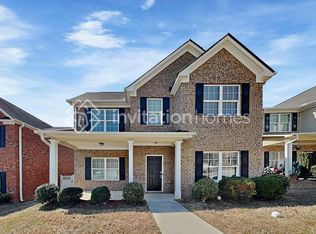
Weston Floor Plan - Open floor plan is perfect for entertaining. Family room, dining area and kitchen are open. Kitchen features granite counter tops and stainless steel appliances. Main level has 9' ceiling with LVT flooring throughout. Master bedroom features tray ceiling and master bath offers double vanities, 4' shower, garden tub and vaulted ceilings. Must see! Move-in ready 9/15/19! Agent on site S - F, 1 - 5:30, Saturday 11-5.
This property is not currently displayed as for sale or rent on Zillow. This may be different from what's on other websites or public sources.