Skip main navigation
Closed
  • Listed by: Invest St. Louis • Dan L Hartzke • Contact: 314-706-0324
    Bought with: Berkshire Hathaway HomeServices Select Properties
    Price Unknown

    212 Agamemnon Ct, Saint Peters, MO 63376

    3beds
    1,364sqft
    Single Family Residence
    Built in 1992
    10,454 Square Feet Lot
    $341,500 Zestimate®
    $--/sqft
    $2,209 Estimated rent

    Home value

    $341,500

    $321,000 - $365,000

    $2,209/mo

    Zestimate® history
    Loading
    Loading...

    Owner options

    List your home for rent

    $2,209/mo

    Rent Zestimate®

    Find your next renter with Zillow Rental Manager. Plus, with online applications, you can quickly screen prospective tenants – for free.

    Learn more

    $2,209/mo

    Rent Zestimate®

    Refinance and save

    $30/mo

    Est. payment

    Refinancing to a lower rate could help reduce your monthly payments and save thousands over the life of the loan.

    See today's rates

    $30/mo

    Est. payment

    Explore your selling options

    Work with a Zillow partner agent

    Leverage their expertise and Zillow's premium Showcase listings to get your home seen by more buyers.

    Get started

    List with your own agent

    Get your home in front of millions of buyers by listing it on Zillow.

    Learn how to do it

    Sell it yourself

    Take full control of how buyers see your home on Zillow by listing For Sale by Owner (FSBO).

    List your home

    What's special

    Level backyardNew deckQuartz countertopsFresh paintEn-suite bathGenerous closet spaceShaker-style cabinetry
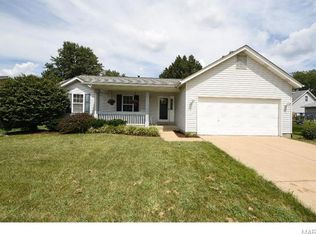
    Back on Market - No Fault of Seller :) Tucked quietly at the end of a cul-de-sac, this professionally designed St. Peters renovation blends everyday comfort with thoughtful, high-quality detail throughout. The kitchen showcases quartz countertops, shaker-style cabinetry, stainless steel appliances, and elegant fixtures that add warmth and refinement. The primary suite features a walk-in closet and a beautifully finished en-suite bath, while two additional bedrooms offer generous closet space. Quality materials and timeless finishes are found throughout, with a convenient first-floor laundry room providing a rare touch of practicality at this price point. Across the main level, enjoy brand-new wide-plank luxury vinyl flooring (22 mil wear layer), updated interior doors and trim, fresh paint, and designer lighting — creating a cohesive, move-in ready home from top to bottom. Also new for 2025: windows, furnace, water heater, and sump pump provide peace of mind, while the level backyard and new deck create a perfect outdoor retreat.

    Zillow last checked:

    Listing updated:

    Listed by:

    Dan L Hartzke 314-706-0324,

    Invest St. Louis

    Bought with:

    Kelly&Linda A Boehmer, 2003017373

    Berkshire Hathaway HomeServices Select Properties

    Source: MARIS,MLS#: 25073536MLS LogoOriginating MLS: St. Louis Association of REALTORS

    Facts & features

    Interior

    Bedrooms & bathrooms
    • Bedrooms: 3
    • Bathrooms: 2
    • Full bathrooms: 2
    • Main level bathrooms: 2
    • Main level bedrooms: 3
    Heating
    • Natural Gas
    Cooling
    • Central Air
    Features
    • Flooring: Luxury Vinyl
    • Has basement: Yes
    • Number of fireplaces: 1
    Interior area
    • Total structure area: 1,364
    • Total interior livable area: 1,364 sqft
    • Finished area above ground: 1,364

    Property

    Parking
    • Total spaces: 2
    • Parking features: Garage - Attached
    • Attached garage spaces: 2
    Features
    • Levels: One
    Lot
    • Size: 10,454 Square Feet
    • Features: Back Yard, Front Yard
    Details
    • Parcel number: 300056092000025.0000000
    • Special conditions: Standard

    Construction

    Type & style
    • Home type: SingleFamily
    • Architectural style: Ranch
    • Property subtype: Single Family Residence
    Materials
    • Brick Veneer, Vinyl Siding
    Condition
    • Updated/Remodeled
    • New construction: No
    • Year built: 1992

    Utilities & green energy

    • Electric: Ameren
    • Sewer: Public Sewer
    • Water: Public
    • Utilities for property: Electricity Connected, Natural Gas Connected, Sewer Connected, Water Connected

    Community & HOA

    Community
    • Subdivision: Pegasus Farms
    HOA
    • Has HOA: Yes
    • Amenities included: Other
    • Services included: Other
    • HOA fee: $30 annually
    • HOA name: Pegasus Farms
    Location
    • Region: Saint Peters

    Financial & listing details

    • Tax assessed value: $297,052
    • Annual tax amount: $3,596
    • Date on market: 11/5/2025
    • Cumulative days on market: 85 days
    • Listing terms: Cash,Conventional,FHA,USDA Loan,VA Loan
    • Electric utility on property: Yes

    Price history

    DateEventPrice
    2/2/2026Sold--
    Source: MARIS #25073536 Report a problem
    1/29/2026Pending sale$334,900$246/sqft
    Source: MARIS #25073536 Report a problem
    12/23/2025Contingent$334,900$246/sqft
    Source: MARIS #25073536 Report a problem
    12/17/2025Listed for sale$334,900-1.5%$246/sqft
    Source: MARIS #25073536 Report a problem
    11/24/2025Contingent$339,900$249/sqft
    Source: MARIS #25073536 Report a problem
    11/5/2025Listed for sale$339,900$249/sqft
    Source: MARIS #25073536 Report a problem
    6/11/2024Sold--
    Source: Public Record Report a problem
    9/6/2005Sold--
    Source: Public Record Report a problem

    Public tax history

    YearProperty taxesTax assessment
    2025$3,839 +6.8%$56,440 +9.7%
    2024$3,596 +0.1%$51,447
    2023$3,592 +17.6%$51,447 +26.1%
    2022$3,054 $40,793
    2021-- $40,793 +18.2%
    2020-- $34,508
    2019$2,360 $34,508 +16.6%
    2018$2,360 +0.5%$29,588
    2017$2,349 +10.8%$29,588 +10.7%
    2016$2,119 +0.2%$26,721
    2015$2,115 +3.5%$26,721 +6.5%
    2014$2,044 $25,084
    2013-- $25,084 -10%
    2012-- $27,870
    2011-- $27,870
    2010-- $27,870
    2009-- $27,870 -12.4%
    2008-- $31,800 -79.5%
    2007-- $155,190
    2006-- $155,190
    2005-- $155,190 +9.5%
    2004-- $141,710
    2003-- $141,710
    2002-- --
    2001-- --
    Find assessor info on the county website

    Neighborhood: 63376

    Nearby schools

    GreatSchools rating
    Schools provided by the listing agent
    • Elementary: Warren Elem.
    • Middle: Saeger Middle
    • High: Francis Howell Central High

    Source: MARIS. This data may not be complete. We recommend contacting the local school district to confirm school assignments for this home.

    Get a cash offer in 3 minutes
    Find out how much your home could sell for in as little as 3 minutes with a no-obligation cash offer.
    Estimated market value
    $341,500
    Get a cash offer in 3 minutes
    Find out how much your home could sell for in as little as 3 minutes with a no-obligation cash offer.
    Estimated market value
    $341,500