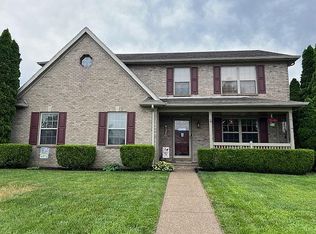
WOW!! ***PRICED BELOW ASSESSMENT VALUE!!*** Welcome to this beautifully updated home in the highly desired Windsor Pointe Subdivision, offering over 2,300 square feet of stylish, move-in-ready living space. With 4 large bedrooms, 2.5 bathrooms, and a long list of amenities and upgrades, this home truly feels like it’s straight out of a Pottery Barn catalog! Once inside, you will find a formal Dining Room with elegant crown molding, and a Great Room with hardwood floors, a cozy corner gas fireplace, built-in shelves, and recent addition of a custom-built nook (with storage below!!), perfect for reading, studying, or taking a nap. The updated Kitchen is a showstopper—featuring quartz countertops, a striking herringbone backsplash, a porcelain farmhouse sink, island with butcher block top, PANTRY!, and stainless steel appliances including a gas range. You’ll love the attention to detail throughout, from updated lighting fixtures to the thoughtfully designed Laundry Room with a utility sink, custom cabinetry, and shelving. The extra-deep 25-foot garage offers room for extra storage; big enough for a boat, or its current use: the ultimate, ONE-OF-A-KIND man cave! OH MY!! Upstairs, retreat to the amazing Primary Suite featuring not one but TWO walk-in closets (one with a barn door), and a luxurious en-suite bath with new tile floors, a jetted tub with new surround, walk-in shower, and double-sink vanity. Three additional VERY GENEROUSLY-SIZED and tastefully decorated bedrooms share a beautifully updated full bathroom with double sink vanity. One bedroom is ideal as a Bonus Room, complete with easy access to attic storage. Enjoy brand new plush carpet with extra padding--in ALL Bedrooms--so soft underfoot! Outside, the private backyard is fully fenced and beautifully landscaped, featuring a raised deck, patio, and yard barn. The curb appeal is unmatched, and the location is ideal—just minutes from the Rivertown Trail and Historic Downtown Newburgh. This home is updated, stylish, and truly turn-key. All that’s left to do is move in and enjoy! ENJOY LOW UTILITY BILLS! UPDATES PER SELLER: VERY EXTENSIVE LIST....See associated documents IN MLS.
Closed
Zestimate®
$310,000
212 Alexandria Dr, Newburgh, IN 47630
4beds
2,337sqft
Single Family Residence
Built in 2004
8,712 Square Feet Lot
$310,000 Zestimate®
$--/sqft
$2,332 Estimated rent
Home value
$310,000
$295,000 - $326,000
$2,332/mo
Zestimate® history
Owner options
List your home for rent
$2,332/mo
Rent Zestimate®
Find your next renter with Zillow Rental Manager. Plus, with online applications, you can quickly screen prospective tenants – for free.
$2,332/mo
Rent Zestimate®
Refinance and save
$1,882/mo
Est. payment
Refinancing to a lower rate could help reduce your monthly payments and save thousands over the life of the loan.
$1,882/mo
Est. payment
Explore your selling options
Work with a Zillow partner agent
Leverage their expertise and Zillow's premium Showcase listings to get your home seen by more buyers.
Get startedList with your own agent
Get your home in front of millions of buyers by listing it on Zillow.
Learn how to do itSell it yourself
Take full control of how buyers see your home on Zillow by listing For Sale by Owner (FSBO).
List your homeWhat's special
Yard barnCozy corner gas fireplaceRaised deckStriking herringbone backsplashUltimate one-of-a-kind man caveUpdated lighting fixturesBuilt-in shelves
Zillow last checked:
Listing updated:
Listed by:
Kent Brenneman Cell:812-480-4663,
eXp Realty, LLC
Bought with:
Tiffany Brown, RB22000861
Key Associates Signature Realty
Source: IRMLS,MLS#: 202613825
Facts & features
Interior
Bedrooms & bathrooms
- Bedrooms: 4
- Bathrooms: 3
- Full bathrooms: 2
- 1/2 bathrooms: 1
Bedroom 1
- Level: Upper
Bedroom 2
- Level: Upper
Dining room
- Level: Main
- Area: 168
- Dimensions: 14 x 12
Kitchen
- Level: Main
- Area: 190
- Dimensions: 19 x 10
Living room
- Level: Main
- Area: 377
- Dimensions: 29 x 13
Heating
- Natural Gas, Forced Air
Cooling
- Central Air
Appliances
- Included: Disposal, Range/Oven Hook Up Elec, Dishwasher, Microwave, Refrigerator, Electric Oven, Gas Range, Gas Water Heater
- Laundry: Electric Dryer Hookup, Sink, Main Level, Washer Hookup
Features
- Stone Counters, Crown Molding, Eat-in Kitchen, Kitchen Island, Tub and Separate Shower, Formal Dining Room, Great Room
- Flooring: Hardwood, Carpet, Tile
- Windows: Blinds
- Basement: Crawl Space
- Attic: Storage
- Number of fireplaces: 1
- Fireplace features: Living Room, Gas Log, One
Interior area
- Total structure area: 2,337
- Total interior livable area: 2,337 sqft
- Finished area above ground: 2,337
- Finished area below ground: 0
Property
Parking
- Total spaces: 2.5
- Parking features: Attached, Garage Door Opener
- Attached garage spaces: 2.5
Features
- Levels: Two
- Stories: 2
- Patio & porch: Deck, Patio
- Has spa: Yes
- Spa features: Jet Tub
- Fencing: Full,Privacy,Wood
Lot
- Size: 8,712 Square Feet
- Dimensions: 72 x 120
- Features: Level, Few Trees, Sloped, City/Town/Suburb, Landscaped, Near Walking Trail
Details
- Additional structures: Barn
- Parcel number: 871233406019.000014
Construction
Type & style
- Home type: SingleFamily
- Architectural style: Colonial
- Property subtype: Single Family Residence
Materials
- Brick, Vinyl Siding
- Roof: Dimensional Shingles
Condition
- New construction: No
- Year built: 2004
Details
- Warranty included: Yes
Utilities & green energy
- Gas: CenterPoint Energy
- Sewer: Public Sewer
- Water: Public, Indiana American Water Co
Community & HOA
Community
- Security: Smoke Detector(s)
- Subdivision: Windsor Pointe
Location
- Region: Newburgh
Financial & listing details
- Tax assessed value: $330,900
- Annual tax amount: $2,936
- Date on market: 4/19/2026
- Listing terms: Cash,Conventional,FHA,VA Loan
Price history
| Date | Event | Price |
|---|---|---|
| 7/7/2026 | Sold | $310,000-4.6% |
Source:  IRMLS #202613825 Report a problem IRMLS #202613825 Report a problem | ||
| 6/8/2026 | Pending sale | $324,900 |
Source: IRMLS #202613825 Report a problem | ||
| 5/14/2026 | Price change | $324,900-3% |
Source: IRMLS #202613825 Report a problem | ||
| 5/3/2026 | Price change | $334,900-1.5% |
Source: IRMLS #202613825 Report a problem | ||
| 4/21/2026 | Price change | $339,900-2.9% |
Source: IRMLS #202613825 Report a problem | ||
| 4/19/2026 | Listed for sale | $349,900 |
Source: IRMLS #202613825 Report a problem | ||
| 7/4/2025 | Listing removed | $349,900 |
Source: IRMLS #202520177 Report a problem | ||
| 5/30/2025 | Listed for sale | $349,900+18.6% |
Source: IRMLS #202520177 Report a problem | ||
| 11/26/2024 | Sold | $295,000-7.8% |
Source: IRMLS #202423986 Report a problem | ||
| 10/27/2024 | Pending sale | $319,900 |
Source: IRMLS #202423986 Report a problem | ||
| 9/18/2024 | Price change | $319,900-0.9% |
Source: IRMLS #202423986 Report a problem | ||
| 7/26/2024 | Price change | $322,700-5.1% |
Source: IRMLS #202423986 Report a problem | ||
| 6/29/2024 | Listed for sale | $339,900+37.3% |
Source: IRMLS #202423986 Report a problem | ||
| 7/27/2020 | Listing removed | $247,500$106/sqft |
Source: FC TUCKER EMGE REALTORS #202023592 Report a problem | ||
| 7/7/2020 | Listed for sale | $247,500$106/sqft |
Source: FC TUCKER EMGE REALTORS #202023592 Report a problem | ||
| 7/7/2020 | Pending sale | $247,500$106/sqft |
Source: FC TUCKER EMGE REALTORS #202023592 Report a problem | ||
| 6/27/2020 | Price change | $247,500-2%$106/sqft |
Source: F.C. Tucker Emge REALTORS #202023592 Report a problem | ||
| 6/23/2020 | Listed for sale | $252,500+26.9%$108/sqft |
Source: FC TUCKER EMGE REALTORS #202023592 Report a problem | ||
| 12/5/2014 | Sold | $199,000-0.5%$85/sqft |
Source: Agent Provided Report a problem | ||
| 11/2/2014 | Price change | $199,900-3.8%$86/sqft |
Source: ERA First Advantage Realty, Inc. #201436047 Report a problem | ||
| 10/25/2014 | Listed for sale | $207,900$89/sqft |
Source: ERA First Advantage Realty, Inc. #201436047 Report a problem | ||
Public tax history
| Year | Property taxes | Tax assessment |
|---|---|---|
| 2025 | $3,199 +2.8% | $330,900 +3.4% |
| 2024 | $3,113 +11.4% | $319,900 +0.4% |
| 2023 | $2,794 +25.5% | $318,600 +14% |
| 2022 | $2,227 +3.8% | $279,400 +25% |
| 2021 | $2,145 +14.7% | $223,500 +3.8% |
| 2020 | $1,870 +1.1% | $215,400 +14.6% |
| 2019 | $1,850 +5.5% | $187,900 +2.2% |
| 2018 | $1,754 -0.4% | $183,800 +4.8% |
| 2017 | $1,761 +3.2% | $175,400 -0.4% |
| 2016 | $1,707 -1.7% | $176,100 -3.3% |
| 2014 | $1,736 +4% | $182,200 +0.7% |
| 2013 | $1,669 +2.2% | $180,900 +2.8% |
| 2012 | $1,633 +2.1% | $175,900 +1.2% |
| 2011 | $1,600 +1.3% | $173,800 |
| 2010 | $1,580 -0.5% | $173,800 |
| 2009 | $1,588 +22.9% | $173,800 +1.6% |
| 2007 | $1,292 -32.5% | $171,000 |
| 2006 | $1,913 | $171,000 |
| 2005 | -- | $171,000 |
Find assessor info on the county website
Neighborhood: 47630
Nearby homes
- $336,0004 bd3 ba2k sqft216 Alexandria Dr, Newburgh, IN 47630Off Market
- $307,6003 bd2 ba1.8k sqft300 Alexandria Dr, Newburgh, IN 47630Off Market
- $342,1004 bd3 ba2.1k sqft101 Fairfax Dr, Newburgh, IN 47630Off Market
- $321,3003 bd3 ba2k sqft204 Alexandria Dr, Newburgh, IN 47630Off Market
- $299,5003 bd2 ba1.7k sqft208 Alexandria Dr, Newburgh, IN 47630Off Market
- $281,0003 bd2 ba1.5k sqft5599 Maple Ln, Newburgh, IN 47630Off Market
- $228,4003 bd1 ba1.6k sqft5579 Maple Ln, Newburgh, IN 47630Off Market
- $305,4003 bd2 ba1.7k sqft100 Fairfax Dr, Newburgh, IN 47630Off Market
Nearby schools
GreatSchools rating
- 9/10Newburgh Elementary SchoolGrades: K-5Distance: 0.9 mi
- 8/10Castle South Middle SchoolGrades: 6-8Distance: 2.7 mi
- 9/10Castle High SchoolGrades: 9-12Distance: 2.9 mi
Schools provided by the listing agent
- Elementary: Newburgh
- Middle: Castle South
- High: Castle
- District: Warrick County School Corp.
Source: IRMLS. This data may not be complete. We recommend contacting the local school district to confirm school assignments for this home.


Get pre-qualified for a loan
At Zillow Home Loans, we can pre-qualify you in as little as 5 minutes with no impact to your credit score.An equal housing lender. NMLS #10287.
Sell for more on Zillow
Get a Zillow Showcase℠ listing at no additional cost and you could sell for .
$310,000
2% more
+$6,200
With Zillow Showcase(estimated)
$316,200
- Indiana
- Warrick County
- Newburgh
- 47630
- 212 Alexandria Dr
Nearby cities
Nearby zip codes
Other Newburgh Topics
