Want to elevate your living? Come check out this charming country church. Zoned Residential, this amazing space offers over 5000 square feet of living space. Could be converted into multiple dwellings. This gem is complete with vaulted ceilings, hardwood floors, two kitchens and many gorgeous pews, stained-glass windows, light fixtures and woodwork. Spaces can be subdivided how you like with existing section wall dividers. There are so many possibilities! Property has been well-maintained and is accessible, with an entry ramp to the main entrance AND an elevator for basement access. The exterior features mature landscaping on a corner lot with ample parking. You really must experience the peace you could be living in this unusual property.
Sold
Street View
$75,000
212 Alice St, Essex, IA 51638
4beds
6,156sqft
Single Family Residence
Built in 1920
0.28 Acres Lot
$77,400 Zestimate®
$12/sqft
$1,756 Estimated rent
Home value
$77,400
Estimated sales range
Not available
$1,756/mo
Zestimate® history
Owner options
List your home for rent
$1,756/mo
Rent Zestimate®
Find your next renter with Zillow Rental Manager. Plus, with online applications, you can quickly screen prospective tenants – for free.
$1,756/mo
Rent Zestimate®
Refinance and save
$406/mo
Est. payment
Refinancing to a lower rate could help reduce your monthly payments and save thousands over the life of the loan.
$406/mo
Est. payment
Explore your selling options
Work with a Zillow partner agent
Leverage their expertise and Zillow's premium Showcase listings to get your home seen by more buyers.
Get startedList with your own agent
Get your home in front of millions of buyers by listing it on Zillow.
Learn how to do itSell it yourself
Take full control of how buyers see your home on Zillow by listing For Sale by Owner (FSBO).
List your homeWhat's special
Zillow last checked:
Listing updated:
Listed by:
Dee Dino 660-853-9137,
Rubey Realty
Bought with:
Outside Agent-WCIR Outside Agent-WCIR, ***
Outside Office
Source: NoCoast MLS as distributed by MLS GRID,MLS#: 6326871
Facts & features
Interior
Bedrooms & bathrooms
- Bedrooms: 4
- Bathrooms: 2
- Full bathrooms: 1
- 1/2 bathrooms: 1
Bedroom 2
- Level: Main
- Area: 70.15 Square Feet
- Dimensions: 7'7x9'3
Bedroom 3
- Level: Main
- Area: 260.06 Square Feet
- Dimensions: 14'3x18'3
Bedroom 4
- Level: Lower
- Area: 260.06 Square Feet
- Dimensions: 14'3x18'3
Other
- Level: Main
- Area: 69.06 Square Feet
- Dimensions: 9'9x7'1
Dining room
- Description: Kitchen/Dining Room
- Level: Main
- Area: 240.71 Square Feet
- Dimensions: 18'2x13'3
Other
- Level: Main
- Area: 61.51 Square Feet
- Dimensions: 7'2x8'7
Other
- Level: Basement
- Area: 46.63 Square Feet
- Dimensions: 6'7x7'1
Other
- Level: Basement
- Area: 128.6 Square Feet
- Dimensions: 7'10x16'5
Other
- Area: 283.13 Square Feet
- Dimensions: 12'7x22'6
Family room
- Description: Lower Level
- Level: Basement
- Area: 496.5 Square Feet
- Dimensions: 27'7x18'
Kitchen
- Level: Main
- Area: 212.86 Square Feet
- Dimensions: 13'2x16'2
Living room
- Level: Main
- Area: 1604.17 Square Feet
- Dimensions: 51'4x31'3
Heating
- Forced Air, Space Heater
Cooling
- Central Air
Appliances
- Included: Dryer, Electric Water Heater, Range, Refrigerator, Washer
Features
- Trim: Mixed
- Flooring: Carpet, Floor Drains, Hardwood, Linoleum
- Windows: Double Pane Windows
- Basement: Block,Daylight,Egress Window(s),Finished,Full,Concrete,Sump Pump
- Has fireplace: No
- Common walls with other units/homes: 0
Interior area
- Total interior livable area: 6,156 sqft
- Finished area above ground: 3,085
- Finished area below ground: 2,350
Property
Parking
- Parking features: Outside, Gravel, Concrete, Paved
Accessibility
- Accessibility features: Accessible Elevator Installed, Doors 36"+
Features
- Fencing: None
Lot
- Size: 0.28 Acres
- Dimensions: 88' x 140' = 12,320 SqFt
- Features: Corner Lot, Wooded
Details
- Foundation area: 3510
- Parcel number: 0126453215000
- Zoning: Residential-Single Family
Construction
Type & style
- Home type: SingleFamily
- Architectural style: Ranch
- Property subtype: Single Family Residence
Materials
- Block, Concrete, Frame, Wood Siding
- Roof: Shingle,Pitched
Condition
- Year built: 1920
Utilities & green energy
- Electric: 200+ Amp Service
- Sewer: Public Sewer
- Water: Public
Community & HOA
HOA
- Has HOA: No
- HOA name: WCIR
Location
- Region: Essex
Financial & listing details
- Price per square foot: $12/sqft
- Tax assessed value: $74,430
- Annual tax amount: $195
- Date on market: 4/29/2025
- Cumulative days on market: 14 days
- Listing terms: Cash,Conventional,FHA
- Inclusions: Contents including elevator and many church pews.
Price history
| Date | Event | Price |
|---|---|---|
| 6/17/2025 | Sold | $75,000-5.1%$12/sqft |
Source:  NoCoast MLS as distributed by MLS GRID #6326871 Report a problem NoCoast MLS as distributed by MLS GRID #6326871 Report a problem | ||
| 5/29/2025 | Pending sale | $79,000$13/sqft |
Source: NoCoast MLS as distributed by MLS GRID #6326871 Report a problem | ||
| 5/19/2025 | Listed for sale | $79,000$13/sqft |
Source: NoCoast MLS as distributed by MLS GRID #6326871 Report a problem | ||
| 4/29/2025 | Pending sale | $79,000$13/sqft |
Source: NoCoast MLS as distributed by MLS GRID #6326871 Report a problem | ||
| 4/22/2025 | Listed for sale | $79,000+9.7%$13/sqft |
Source: NoCoast MLS as distributed by MLS GRID #6326871 Report a problem | ||
| 6/11/2018 | Sold | $72,000$12/sqft |
Source: NoCoast MLS as distributed by MLS GRID #5415087 Report a problem | ||
Public tax history
| Year | Property taxes | Tax assessment |
|---|---|---|
| 2025 | -- | $74,430 +7.9% |
| 2024 | -- | $68,970 +539.8% |
| 2023 | -- | $10,780 |
| 2022 | -- | $10,780 |
| 2021 | -- | $10,780 |
| 2020 | -- | $10,780 |
| 2019 | -- | $10,780 -82% |
| 2018 | -- | $59,950 |
| 2017 | -- | -- |
| 2016 | -- | -- |
| 2015 | -- | -- |
| 2014 | -- | -- |
Find assessor info on the county website
Neighborhood: 51638
Nearby homes
- $131,8003 bd1 ba1.6k sqft208 Alice St, Essex, IA 51638Off Market
- $174,9004 bd2 ba1.6k sqft206 Alice St, Essex, IA 51638Off Market
- $46,8002 bd1 ba1k sqft1105 Nebraska Ave, Essex, IA 51638Off Market
- $250,7003 bd2 ba1 sqft1101 Nebraska Ave, Essex, IA 51638Off Market
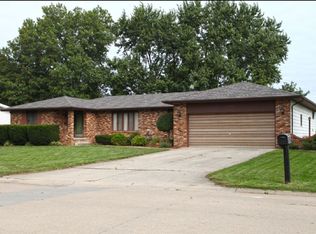
- $93,7005 bd2 ba1.7k sqft209 Alice St, Essex, IA 51638Off Market
- $144,1004 bd1 ba1k sqft209 Victory St, Essex, IA 51638Off Market
- $194,4003 bd2 ba1.3k sqft1107 Nebraska Ave, Essex, IA 51638Off Market
- $150,1004 bd2 ba1.8k sqft205 Alice St, Essex, IA 51638Off Market
Nearby schools
GreatSchools rating
- 1/10Essex Elementary SchoolGrades: PK-5Distance: 0.6 mi
- 3/10Essex Junior-Senior High SchoolGrades: 6-12Distance: 0.6 mi


Get pre-qualified for a loan
At Zillow Home Loans, we can pre-qualify you in as little as 5 minutes with no impact to your credit score.An equal housing lender. NMLS #10287.
- Iowa
- Page County
- Essex
- 51638
- 212 Alice St
Nearby cities
Nearby zip codes
Other Essex Topics
