Skip main navigation
Closed
  • Listing Provided by: Elevate Realty, LLC
    Bought with: Nettwork Global
    Price Unknown

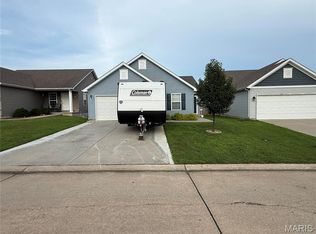
    212 Almond Tree Dr, Troy, MO 63379

    3beds
    1,221sqft
    Single Family Residence
    Built in 2016
    4,948.42 Square Feet Lot
    $231,200 Zestimate®
    $--/sqft
    $1,874 Estimated rent

    Home value

    $231,200

    $206,000 - $259,000

    $1,874/mo

    Zestimate® history
    Loading
    Loading...

    Owner options

    List your home for rent

    $1,874/mo

    Rent Zestimate®

    Find your next renter with Zillow Rental Manager. Plus, with online applications, you can quickly screen prospective tenants – for free.

    Learn more

    $1,874/mo

    Rent Zestimate®

    Refinance and save

    $200/mo

    Est. payment

    Refinancing to a lower rate could help reduce your monthly payments and save thousands over the life of the loan.

    See today's rates

    $200/mo

    Est. payment

    Explore your selling options

    Work with a Zillow partner agent

    Leverage their expertise and Zillow's premium Showcase listings to get your home seen by more buyers.

    Get started

    List with your own agent

    Get your home in front of millions of buyers by listing it on Zillow.

    Learn how to do it

    Sell it yourself

    Take full control of how buyers see your home on Zillow by listing For Sale by Owner (FSBO).

    List your home

    What's special

    Fenced backyardUnfinished basementCovered front porchWood privacy fenceAdditional bedroomsPrivate en suite bathPrimary suite
    Built in 2016, this beautiful 3-bedroom, 2-bath home combines modern comfort with an inviting open layout. Step inside to find vaulted ceilings in the Great Room and Foyer, creating a bright, airy space filled with natural light. The kitchen is both stylish and functional, featuring 36” cabinets with crown molding, black appliances, a center island for gathering, and a spacious pantry for extra storage. The primary suite offers a peaceful retreat with a private en suite bath and walk-in closet, while two additional bedrooms and a full bath provide plenty of room for family, guests, or a home office. The unfinished basement includes a 3/4 bath rough-in and egress window—perfectly set up to finish for extra living space or a rec room down the road. Enjoy mornings on the large 13’x6’ covered front porch, evenings in the fenced backyard with 6’ wood privacy fence, and convenience with the 2-car garage featuring a side door to the yard. This home offers the perfect balance of comfort, functionality, and future potential—ready for you to move right in and make it your own! UPDATE: BACK ON MARKET W/ NO FAULT OF SELLER!!! BUYER'S LOAN FELL THRU - DID NOT EVEN GET THROUGH INSPECTIONS. Their loss is your gain! Don't wait & snag this home just in time for the holidays!

    Zillow last checked:

    Listing updated:

    Listing Provided by:

    Sydney Schulte 314-947-2131,

    Elevate Realty, LLC

    Bought with:

    Tim P Kister, 2005026495

    Nettwork Global

    Source: MARIS,MLS#: 25069500MLS LogoOriginating MLS: St. Charles County Association of REALTORS

    Facts & features

    Interior

    Bedrooms & bathrooms
    • Bedrooms: 3
    • Bathrooms: 2
    • Full bathrooms: 2
    • Main level bathrooms: 2
    • Main level bedrooms: 3
    Primary bedroom
    • Features: Floor Covering: Luxury Vinyl Plank
    • Level: Main
    • Area: 208
    • Dimensions: 16x13
    Bedroom 2
    • Features: Floor Covering: Luxury Vinyl Plank
    • Level: Main
    • Area: 100
    • Dimensions: 10x10
    Bedroom 3
    • Features: Floor Covering: Carpeting
    • Level: Main
    • Area: 100
    • Dimensions: 10x10
    Dining room
    • Description: Kitchen & Dining Combo
    • Features: Floor Covering: Vinyl
    • Level: Main
    • Area: 110
    • Dimensions: 10x11
    Kitchen
    • Features: Floor Covering: Vinyl
    • Level: Main
    • Area: 110
    • Dimensions: 10x11
    Laundry
    • Features: Floor Covering: Vinyl
    • Level: Main
    • Area: 30
    • Dimensions: 5x6
    Living room
    • Features: Floor Covering: Luxury Vinyl Plank
    • Level: Main
    • Area: 195
    • Dimensions: 13x15
    Heating
    • Electric, Forced Air
    Cooling
    • Central Air, Electric
    Appliances
    • Included: Stainless Steel Appliance(s), Disposal, Electric Oven, Electric Range, Electric Water Heater
    • Laundry: Electric Dryer Hookup, Laundry Room, Main Level
    Features
    • Ceiling Fan(s), Entrance Foyer, Kitchen Island, Kitchen/Dining Room Combo, Lever Faucets, Open Floorplan, Pantry, Solid Surface Countertop(s), Vaulted Ceiling(s)
    • Flooring: Carpet, Vinyl
    • Doors: Panel Door(s)
    • Windows: Double Pane Windows, Insulated Windows
    • Basement: Concrete,Full,Unfinished
    • Has fireplace: No
    Interior area
    • Total structure area: 1,221
    • Total interior livable area: 1,221 sqft
    • Finished area above ground: 1,221
    • Finished area below ground: 0

    Property

    Parking
    • Total spaces: 2
    • Parking features: Attached, Concrete, Driveway, Garage, Garage Faces Front
    • Attached garage spaces: 2
    • Has uncovered spaces: Yes
    Features
    • Levels: One
    • Patio & porch: Covered, Front Porch
    • Pool features: None
    • Fencing: Back Yard,Full,Privacy,Wood
    Lot
    • Size: 4,948 sqft
    • Dimensions: 110' x 45'
    • Features: Back Yard, Front Yard
    Details
    • Additional structures: None
    • Parcel number: 144020000000015097
    • Special conditions: Standard

    Construction

    Type & style
    • Home type: SingleFamily
    • Architectural style: Ranch
    • Property subtype: Single Family Residence
    Materials
    • Brick Veneer, Shake Siding, Stone Veneer, Vinyl Siding
    Condition
    • Year built: 2016
    Details
    • Builder name: Cms Homes, Llc

    Utilities & green energy

    • Electric: Other
    • Sewer: Public Sewer
    • Water: Public
    • Utilities for property: Cable Available, Electricity Connected, Sewer Connected, Underground Utilities, Water Connected

    Community & neighborhood

    Location
    • Region: Troy
    • Subdivision: Ashleigh Estates

    HOA & financial

    HOA
    • Has HOA: Yes
    • HOA fee: $200 annually
    • Amenities included: None
    • Services included: Common Area Maintenance
    • Association name: Ashleigh Estates

    Other

    Other facts
    • Listing terms: Cash,Conventional,FHA,USDA Loan,VA Loan
    • Ownership: Private
    • Road surface type: Concrete

    Price history

    DateEventPrice
    11/26/2025Sold--
    Source: MARIS #25069500 Report a problem
    11/25/2025Pending sale$220,000$180/sqft
    Source: MARIS #25069500 Report a problem
    11/3/2025Contingent$220,000$180/sqft
    Source: MARIS #25069500 Report a problem
    10/31/2025Listed for sale$220,000$180/sqft
    Source: MARIS #25069500 Report a problem
    10/20/2025Pending sale$220,000$180/sqft
    Source: MARIS #25069500 Report a problem
    10/17/2025Listed for sale$220,000$180/sqft
    Source: MARIS #25069500 Report a problem

    Public tax history

    YearProperty taxesTax assessment
    2025$1,781 +5.4%$29,135 +7.5%
    2024$1,689 +0.6%$27,104
    2023$1,680 +5.1%$27,104
    2022$1,599 $27,104 +5.6%
    2021-- $25,669 +15%
    2020$1,398 -0.1%$22,318 +0%
    2019$1,400 $22,316 -0.9%
    2018$1,400 $22,521 +11.1%
    2017-- $20,271

    Find assessor info on the county website

    Neighborhood: 63379

    Nearby schools

    GreatSchools rating
    Schools provided by the listing agent
    • Elementary: Cuivre Park Elementary
    • Middle: Troy Middle
    • High: Troy Buchanan High

    Source: MARIS. This data may not be complete. We recommend contacting the local school district to confirm school assignments for this home.

    Get a cash offer in 3 minutes
    Find out how much your home could sell for in as little as 3 minutes with a no-obligation cash offer.
    Estimated market value
    $231,200
    Get a cash offer in 3 minutes
    Find out how much your home could sell for in as little as 3 minutes with a no-obligation cash offer.
    Estimated market value
    $231,200