MULTIPLE OFFERS RECEIVED. THE SELLER HAS CALLED FOR HIGHEST AND BEST BY WED. AUG. 26 AT 10:00AM. THE SELLER5 Bedroom / 4 Full Bath home on double lot in the heart of Destrehan, just off River Road. The home features a large detached workshop / garage space, front and back porches, and two driveways for vehicles. The interior is very spacious and includes a laundry room, dining room, formal living room and den. This property is eligible under the Freddie Mac First Look Initiative through 08/23/2026, when only owner/occupant offers will be considered during first 30 days on market. This opportunity won't last long! Call your agent today to schedule your private showing.
Pending
$204,900
212 Amelia St, Destrehan, LA 70047
5beds
2,700sqft
Single Family Residence
Built in 1953
0.41 Acres Lot
$198,100 Zestimate®
$76/sqft
$-- HOA
What's special
Two driveways for vehiclesDouble lotFront and back porchesLaundry roomDining room
- 94 days
- 42
- 0
Zillow last checked:
Listing updated:
Listed by:
David Reso 504-616-6208,
Audubon Realty, LLC 504-831-3111
Source: GSREIN,MLS#: 2569050
Facts & features
Interior
Bedrooms & bathrooms
- Bedrooms: 5
- Bathrooms: 4
- Full bathrooms: 4
Primary bedroom
- Level: First
- Dimensions: 27.50X17.00
Bedroom
- Level: First
- Dimensions: 14.00X12.00
Bedroom
- Level: First
- Dimensions: 19.40X11.50
Bedroom
- Level: Second
- Dimensions: 14.60X12.740
Bedroom
- Level: First
- Dimensions: 12.50X11.30
Den
- Level: First
- Dimensions: 23.00X17.00
Dining room
- Level: First
- Dimensions: 14.60X11.60
Laundry
- Level: First
- Dimensions: 9.20X6.60
Living room
- Level: First
- Dimensions: 18.20X13.20
Office
- Level: First
- Dimensions: 11.00X10.60
Heating
- Central
Cooling
- Central Air, 1 Unit
Features
- Has fireplace: Yes
- Fireplace features: Wood Burning
Interior area
- Total structure area: 4,000
- Total interior livable area: 2,700 sqft
Property
Parking
- Parking features: Detached, Garage
- Has garage: Yes
Features
- Levels: Two
- Stories: 2
- Patio & porch: None
- Pool features: None
Lot
- Size: 0.41 Acres
- Dimensions: 120 x 150
- Features: City Lot, Rectangular Lot
Details
- Additional structures: Workshop
- Parcel number: 301000C00006
- Special conditions: Real Estate Owned
Construction
Type & style
- Home type: SingleFamily
- Architectural style: Traditional
- Property subtype: Single Family Residence
Materials
- Brick
- Foundation: Slab
- Roof: Asphalt
Condition
- Average Condition
- Year built: 1953
Utilities & green energy
- Sewer: Public Sewer
- Water: Public
Community & HOA
HOA
- Has HOA: No
Location
- Region: Destrehan
Financial & listing details
- Price per square foot: $76/sqft
- Tax assessed value: $194,700
- Annual tax amount: $1,964
- Date on market: 7/21/2026
Foreclosure details
Estimated market value
$198,100
$188,000 - $208,000
$2,569/mo
Price history
| Date | Event | Price |
|---|---|---|
| 3/10/2018 | Listing removed | $1,250 |
Source: LATTER & BLUM INC/REALTORS #2143829 Report a problem | ||
| 2/9/2018 | Listed for rent | $1,250+4.2% |
Source: LATTER & BLUM INC/REALTORS #2141361 Report a problem | ||
| 7/16/2015 | Sold | -- |
Source: Public Record Report a problem | ||
| 2/14/2014 | Sold | -- |
Source:  GSREIN #964346 Report a problem | ||
| 3/29/2013 | Listing removed | $1,200 |
Source: Ormond Office #938323 Report a problem | ||
| 1/16/2013 | Listed for rent | $1,200-14% |
Source: Ormond Office #938323 Report a problem | ||
| 1/28/2012 | Listing removed | $1,395$1/sqft |
Source: RE/MAX Real Estate Partners #897832 Report a problem | ||
| 1/6/2012 | Price change | $1,395-17.7%$1/sqft |
Source: RE/MAX Real Estate Partners #897832 Report a problem | ||
| 12/9/2011 | Listed for rent | $1,695$1/sqft |
Source: RE/MAX Real Estate Partners #897832 Report a problem | ||
| 11/9/2006 | Sold | -- |
Source: Public Record Report a problem | ||
| 2/9/2006 | Sold | -- |
Source: Public Record Report a problem | ||
Public tax history
| Year | Property taxes | Tax assessment |
|---|---|---|
| 2025 | $1,964 -1.5% | $19,470 |
| 2024 | $1,994 +10.5% | $19,470 +20.1% |
| 2023 | $1,804 -4.5% | $16,209 |
| 2022 | $1,890 +10.2% | $16,209 +11.1% |
| 2021 | $1,715 -9.9% | $14,588 -10% |
| 2020 | $1,905 -1.9% | $16,209 -1.3% |
| 2019 | $1,941 +0.8% | $16,419 |
| 2018 | $1,926 | $16,419 |
| 2017 | $1,926 +0% | $16,419 |
| 2016 | $1,926 -0.4% | $16,419 +2.5% |
| 2015 | $1,934 +7% | $16,020 |
| 2014 | $1,808 -0.4% | $16,020 |
| 2013 | $1,815 -0.2% | $16,020 |
| 2012 | $1,818 +86.5% | $16,020 |
| 2011 | $975 +0.4% | $16,020 |
| 2010 | $972 +0.1% | $16,020 |
| 2009 | $970 | $16,020 -5.7% |
| 2008 | -- | $16,981 +6% |
| 2007 | $992 | $16,020 +269.4% |
| 2006 | -- | $4,337 -90.9% |
| 2005 | -- | $47,707 |
| 2004 | -- | $47,707 +871.2% |
| 2003 | -- | $4,912 |
| 2002 | -- | $4,912 |
| 2001 | -- | $4,912 |
| 2000 | -- | $4,912 |
Find assessor info on the county website
Monthly payment
Climate risks
Neighborhood: 70047

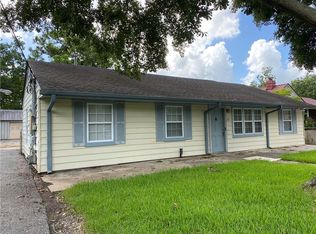
Similar homes
- $229,9004 bd2 ba1.6k sqft3736 Ashton Dr, Destrehan, LA 70047For Sale

 MLS ID #2570456, Brett Terrebonne, KELLER WILLIAMS REALTY 455-0100. GSREIN
- $250,0004 bd2 ba1.7k sqft406 W Easy St, Destrehan, LA 70047For Sale
 MLS ID #2571423, Amy Oubre, RE/MAX Synergy. GSREIN
- $209,0003 bd2 ba1.5k sqft227 Barton Ave, Luling, LA 70070For Sale
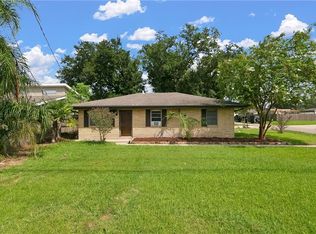 MLS ID #2574836, Braden Smith, GNO Realty, LLC. GSREIN
- $245,0002 bd2 ba1.4k sqft163 Destrehan Dr, Destrehan, LA 70047For Sale
 MLS ID #2552098, Wendy Benedetto, Mirambell Realty. GSREIN
- $189,0004 bd2 ba2.3k sqft322 Magnolia Ave, Boutte, LA 70039For SaleMLS ID #2580565, Jenny Lendle, GL Realty Group, LLC. GSREIN
- $188,0004 bd3 ba1.8k sqft425 Good Hope St, Norco, LA 70079For SaleMLS ID #2569394, Melissa Friloux, Upmarket Realty L.L.C.. GSREIN
- $210,0004 bd2 ba1.4k sqft30 Furman Cir, Kenner, LA 70065For SaleMLS ID #2568356, Bertha Cerna, Compass Metro. GSREIN
- $255,0003 bd2 ba1.6k sqft129 Celia Dr, Luling, LA 70070For SaleMLS ID #2572601, Chantel Tetreault, 1 Percent Lists United. GSREIN
- $170,0003 bd2 ba1.4k sqft162 Janet Dr, Destrehan, LA 70087For SaleMLS ID #2564567, Blake Borgstede, The W Group Real Estate LLC. GSREIN
- $160,0004 bd2 ba1.4k sqft720 Turtle Creek Ln, Saint Rose, LA 70087For SaleMLS ID #2564669, Candis Hills, Second Nature Realty, LLC. GSREIN
- $295,0003 bd2 ba1.8k sqft3753 Ashton Dr, Destrehan, LA 70047For SaleMLS ID #2560982, Wendy Benedetto, Mirambell Realty. GSREIN
- $199,0005 bd3 ba2.5k sqft231 E 24th St, Reserve, LA 70084For SaleMLS ID #2572899, Joyce Guidroz, KELLER WILLIAMS REALTY 455-0100. GSREIN
- $164,9003 bd1 ba1.4k sqft10767 River Rd, Ama, LA 70031For SaleMLS ID #2570999, Jeffery Melancon, RE/MAX Synergy. GSREIN
- $210,0003 bd2 ba1.5k sqft901 Newman Ave, Jefferson, LA 70121For SaleMLS ID #2571172, SHARTELLE KENNARD, Haus Nola Realty Group, LLC. GSREIN
- $219,5003 bd2 ba1.8k sqft383 Joseph St, Waggaman, LA 70094For SaleMLS ID #2573881, Crystal Hines, Brocks Realty LLC. GSREIN
- $240,0003 bd2 ba1.8k sqft1 W B St, Norco, LA 70079For SaleMLS ID #2570389, Samantha R Ekinia, Downtown Realty. GSREIN
- $219,9003 bd2 ba1.4k sqft1812 Airline Park Blvd, Metairie, LA 70003For SaleMLS ID #2575703, Jodi Archer, KELLER WILLIAMS REALTY 455-0100. GSREIN
- $225,0004 bd5 ba3k sqft107 Chad B Baker St, Reserve, LA 70084For SaleMLS ID #2534921, Dawn Warren, Premiere Choice Realty, LLC. GSREIN
- $199,0003 bd2 ba1.3k sqft3212 40th St, Metairie, LA 70001For SaleMLS ID #2580002, Alyssa Quinn, Mirambell Realty. GSREIN
