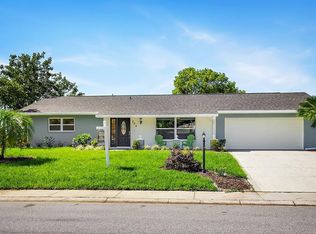
Don’t miss this charming home on a 1/3 Arce in the desirable St. Andrews Estates area. As you arrive, you’ll notice this residence offers stunning tropical landscaping, and an inviting open courtyard at the front entryway, perfect for relaxing or greeting guests. Inside, you'll find a centrally located kitchen with ample cabinetry and stylish wood-look countertops, ready for all your culinary creations. The living room, located just off the entryway, is filled with natural light from large windows and includes a convenient coat closet. A highlight of this home is the large bonus space at the back, lined with windows that make it ideal for a craft room, personal gym, or additional living area. This space opens to a screened-in lanai, providing a peaceful spot to enjoy views of the expansive backyard. The owner's suite is a private retreat featuring a walk-in closet and an ensuite bathroom complete with a walk-in shower and dual sinks, ensuring a comfortable and convenient lifestyle. This home offers a perfect blend of comfort, style, and potential, making it an ideal choice for those seeking a welcoming and spacious residence in Andrews Estates. Located within Sun City Center this is a lively 55+ community known for its extensive amenities and active lifestyle. It features clubhouses, fitness centers, swimming pools, golf courses, and over 200 clubs. With convenient access to shopping, dining, and healthcare, it offers a comfortable and engaging environment for everyone. Is this home your perfect match? Schedule a showing today!
Sold for $257,000
$257,000
212 AMESBURY CIR, SUN CITY CENTER, FL 33573
2beds
1,998sqft
Single Family Residence
Built in 1976
0.36 Acres Lot
$281,300 Zestimate®
$129/sqft
$2,319 Estimated rent
Home value
$281,300
$259,000 - $307,000
$2,319/mo
Zestimate® history
Owner options
List your home for rent
$2,319/mo
Rent Zestimate®
Find your next renter with Zillow Rental Manager. Plus, with online applications, you can quickly screen prospective tenants – for free.
$2,319/mo
Rent Zestimate®
Refinance and save
$1,813/mo
Est. payment
Refinancing to a lower rate could help reduce your monthly payments and save thousands over the life of the loan.
$1,813/mo
Est. payment
Explore your selling options
Work with a Zillow partner agent
Leverage their expertise and Zillow's premium Showcase listings to get your home seen by more buyers.
Get startedList with your own agent
Get your home in front of millions of buyers by listing it on Zillow.
Learn how to do itSell it yourself
Take full control of how buyers see your home on Zillow by listing For Sale by Owner (FSBO).
List your homeWhat's special
Screened-in lanaiOpen courtyardLarge bonus spaceCraft roomEnsuite bathroomExpansive backyardCentrally located kitchen
Zillow last checked:
Listing updated:
Listed by:
Kendall Williams 941-400-4842,
HOUSE MATCH 941-213-7028
Bought with:
Winnett Hay, 3419455
CHARLES RUTENBERG REALTY INC
Source: Stellar MLS,MLS#: A4611601 Originating MLS: Sarasota - Manatee
Originating MLS: Sarasota - Manatee
Facts & features
Interior
Bedrooms & bathrooms
- Bedrooms: 2
- Bathrooms: 2
- Full bathrooms: 2
Primary bedroom
- Features: Walk-In Closet(s)
- Level: First
- Dimensions: 12x17
Bedroom 2
- Features: Built-in Closet
- Level: First
- Dimensions: 12x13
Bonus room
- Features: No Closet
- Level: First
- Dimensions: 10x31
Dining room
- Level: First
- Dimensions: 12x14
Kitchen
- Level: First
- Dimensions: 10x14
Living room
- Level: First
- Dimensions: 14x17
Office
- Level: First
- Dimensions: 14x10
Heating
- Central
Cooling
- Central Air
Appliances
- Included: Dishwasher, Dryer, Range, Refrigerator, Washer
- Laundry: In Garage
Features
- Ceiling Fan(s), Solid Surface Counters, Split Bedroom, Thermostat, Walk-In Closet(s)
- Flooring: Carpet, Ceramic Tile, Vinyl
- Has fireplace: No
Interior area
- Total structure area: 2,782
- Total interior livable area: 1,998 sqft
Property
Parking
- Total spaces: 2
- Parking features: Driveway, Garage Door Opener, Ground Level
- Attached garage spaces: 2
- Has uncovered spaces: Yes
Features
- Levels: One
- Stories: 1
- Patio & porch: Covered, Patio, Porch, Rear Porch, Screened
- Exterior features: Courtyard, Lighting
Lot
- Size: 0.36 Acres
- Features: Cleared, Landscaped, Near Golf Course, Oversized Lot, Sidewalk
- Residential vegetation: Mature Landscaping
Details
- Parcel number: 0788002406
- Zoning: PD-MU
- Special conditions: None
Construction
Type & style
- Home type: SingleFamily
- Property subtype: Single Family Residence
Materials
- Block, Stucco
- Foundation: Slab
- Roof: Shingle
Condition
- New construction: No
- Year built: 1976
Utilities & green energy
- Sewer: Public Sewer
- Water: Public
- Utilities for property: Electricity Connected, Sewer Connected, Water Connected
Community & HOA
Community
- Features: Buyer Approval Required, Clubhouse, Fitness Center, Golf Carts OK, Sidewalks
- Pet fee: $0 monthly
- Senior community: Yes
- Subdivision: SUN CITY CENTER UNIT 35
HOA
- Has HOA: Yes
- Amenities included: Clubhouse, Fitness Center, Pool, Recreation Facilities, Shuffleboard Court
- Services included: Community Pool, Manager, Recreational Facilities
- HOA fee: $31 monthly
- HOA name: Jinny Hurley
- HOA phone: 609-209-4861
- Second HOA name: Sun City Center
- Second HOA phone: 813-633-3500
Location
- Region: Sun City Center
Financial & listing details
- Price per square foot: $129/sqft
- Tax assessed value: $299,770
- Annual tax amount: $1,872
- Date on market: 5/24/2024
- Cumulative days on market: 104 days
- Listing terms: Cash,Conventional,FHA
- Ownership: Fee Simple
- Total actual rent: 0
- Electric utility on property: Yes
- Road surface type: Paved, Asphalt
Price history
| Date | Event | Price |
|---|---|---|
| 12/16/2024 | Sold | $257,000-9.8%$129/sqft |
Source:  Stellar MLS #A4611601 Report a problem Stellar MLS #A4611601 Report a problem | ||
| 9/8/2024 | Pending sale | $285,000$143/sqft |
Source: Stellar MLS #A4611601 Report a problem | ||
| 8/23/2024 | Price change | $285,000-4.7%$143/sqft |
Source: Stellar MLS #A4611601 Report a problem | ||
| 6/13/2024 | Price change | $299,000-5.1%$150/sqft |
Source: Stellar MLS #A4611601 Report a problem | ||
| 5/24/2024 | Listed for sale | $315,000+173.9%$158/sqft |
Source: Stellar MLS #A4611601 Report a problem | ||
| 2/26/2009 | Sold | $115,000-25.8%$58/sqft |
Source: Public Record Report a problem | ||
| 11/23/2008 | Listing removed | $155,000$78/sqft |
Source: Point2 #T2311706 Report a problem | ||
| 8/10/2008 | Listed for sale | $155,000+60.6%$78/sqft |
Source: Point2 #T2311706 Report a problem | ||
| 5/16/1997 | Sold | $96,500$48/sqft |
Source: Public Record Report a problem | ||
Public tax history
| Year | Property taxes | Tax assessment |
|---|---|---|
| 2025 | $5,306 +171.3% | $299,770 -0.9% |
| 2024 | $1,956 +4.5% | $302,426 +147.4% |
| 2023 | $1,872 +7.6% | $122,265 +3% |
| 2022 | $1,740 +1.8% | $118,704 +3% |
| 2021 | $1,710 +2.8% | $115,247 +1.4% |
| 2020 | $1,663 +7.5% | $113,656 +2.3% |
| 2019 | $1,548 | $111,101 +1.9% |
| 2018 | $1,548 +3.4% | $109,029 -29.3% |
| 2017 | $1,497 +2.1% | $154,197 +47.4% |
| 2016 | $1,466 +1.7% | $104,590 +0.7% |
| 2015 | $1,441 +0.7% | $103,863 +0.8% |
| 2014 | $1,431 | $103,039 +1.5% |
| 2013 | $1,431 +0.6% | $101,516 +1.7% |
| 2012 | $1,423 +4.1% | $99,819 +3% |
| 2011 | $1,367 -7.2% | $96,912 -5.8% |
| 2010 | $1,473 -5.7% | $102,933 -14.2% |
| 2009 | $1,563 +1.1% | $120,025 +11.9% |
| 2008 | $1,545 -12.7% | $107,252 +3% |
| 2007 | $1,770 -4.1% | $104,128 +2.5% |
| 2006 | $1,847 +0.5% | $101,588 +3% |
| 2005 | $1,837 | $98,629 +3% |
| 2004 | -- | $95,756 +2.7% |
| 2003 | -- | $93,283 +2.4% |
| 2002 | -- | $91,097 +1.6% |
| 2001 | -- | $89,662 -1.1% |
| 2000 | $1,644 | $90,634 |
Find assessor info on the county website
Neighborhood: 33573
Nearby homes
- $272,5003 bd2 ba1.3k sqft210 Amesbury Cir, Sun City Center, FL 33573Off Market
- $373,4003 bd2 ba2.4k sqft218 Amesbury Cir, Sun City Center, FL 33573Off Market

- $304,2002 bd2 ba1.5k sqft208 Amesbury Cir, Sun City Center, FL 33573Off Market
- $359,7003 bd2 ba2.1k sqft234 Amesbury Cir, Sun City Center, FL 33573Off Market
- $302,8002 bd2 ba2k sqft222 Amesbury Cir, Sun City Center, FL 33573Off Market
- $296,4003 bd2 ba2.2k sqft236 Amesbury Cir, Sun City Center, FL 33573Off Market
- $355,9003 bd3 ba2k sqft232 Amesbury Cir, Sun City Center, FL 33573Off Market
- $275,9002 bd2 ba1.5k sqft211 Amesbury Cir, Sun City Center, FL 33573Off Market
Nearby schools
GreatSchools rating
- 3/10Cypress Creek Elementary SchoolGrades: PK-5Distance: 2.5 mi
- 2/10Shields Middle SchoolGrades: 6-8Distance: 2.6 mi
- NALennard Adult & Community CenterGrades: Distance: 3.9 mi
Schools provided by the listing agent
- Elementary: Cypress Creek-HB
- Middle: Shields-HB
- High: Lennard-HB
Source: Stellar MLS. This data may not be complete. We recommend contacting the local school district to confirm school assignments for this home.
Get a cash offer in 3 minutes
Find out how much your home could sell for in as little as 3 minutes with a no-obligation cash offer.
Estimated market value
$281,300
Get a cash offer in 3 minutes
Find out how much your home could sell for in as little as 3 minutes with a no-obligation cash offer.
Estimated market value
$281,300
- Florida
- Hillsborough County
- Sun City Center
- 33573
- 212 AMESBURY CIR
Nearby cities
Nearby neighborhoods
Nearby zip codes
Other Sun City Center Topics
