Showings start7/8! Welcome to 212 Amherst Ave which is an elegant & rare Tudor-style semi nestled in a serene neighborhood in Lincoln Park. As you step inside, you're greeted by the warmth of hardwood flooring that flows seamlessly through the living room & dining room areas. The living room exudes comfort with its inviting atmosphere, perfect for relaxation or gatherings with loved ones. The dining room, adorned with tasteful accents & curved entryways, offers a delightful space for sharing meals and creating lasting memories. This home features three bedrooms, each designed with comfort and privacy in mind. The master bedroom is nicely sized, while the additional bedrooms offer flexibility for guests or family members. Descend to the basement and discover a bonus hangout room, ideal for entertainment or quiet relaxation. Outside, the flat backyard beckons with a charming patio area, perfect for enjoying outdoor meals, hosting gatherings, or simply unwinding amidst the natural surroundings. Lastly, this Tudor style with that desirable attachment at the garage, gives that extra feel of privacy.
Sold for $275,000
$275,000
212 Amherst Ave, West Lawn, PA 19609
3beds
1,367sqft
Single Family Residence
Built in 1930
5,227 Square Feet Lot
$313,400 Zestimate®
$201/sqft
$2,270 Estimated rent
Home value
$313,400
$298,000 - $329,000
$2,270/mo
Zestimate® history
Owner options
List your home for rent
$2,270/mo
Rent Zestimate®
Find your next renter with Zillow Rental Manager. Plus, with online applications, you can quickly screen prospective tenants – for free.
$2,270/mo
Rent Zestimate®
Refinance and save
$1,816/mo
Est. payment
Refinancing to a lower rate could help reduce your monthly payments and save thousands over the life of the loan.
$1,816/mo
Est. payment
Explore your selling options
Work with a Zillow partner agent
Leverage their expertise and Zillow's premium Showcase listings to get your home seen by more buyers.
Get startedList with your own agent
Get your home in front of millions of buyers by listing it on Zillow.
Learn how to do itSell it yourself
Take full control of how buyers see your home on Zillow by listing For Sale by Owner (FSBO).
List your homeWhat's special
Zillow last checked:
Listing updated:
Listed by:
Wendy McCooey 610-342-7112,
RE/MAX Of Reading
Bought with:
Karen Malec
RE/MAX Of Reading
Source: Bright MLS,MLS#: PABK2045070
Facts & features
Interior
Bedrooms & bathrooms
- Bedrooms: 3
- Bathrooms: 2
- Full bathrooms: 1
- 1/2 bathrooms: 1
Rooms
- Room types: Living Room, Dining Room, Primary Bedroom, Bedroom 2, Kitchen, Bedroom 1, Other
Basement
- Area: 0
Heating
- Hot Water, Oil
Cooling
- Wall Unit(s)
Appliances
- Included: Dishwasher, Electric Water Heater
Features
- Ceiling Fan(s)
- Flooring: Wood, Vinyl
- Windows: Replacement
- Basement: Full
- Number of fireplaces: 1
- Fireplace features: Stone
Interior area
- Total structure area: 1,367
- Total interior livable area: 1,367 sqft
- Finished area above ground: 1,367
- Finished area below ground: 0
Property
Parking
- Total spaces: 2
- Parking features: Garage Faces Front, Driveway, Attached
- Attached garage spaces: 1
- Uncovered spaces: 1
Accessibility
- Accessibility features: None
Features
- Levels: One and One Half
- Stories: 1.5
- Patio & porch: Patio, Porch
- Exterior features: Sidewalks, Street Lights
- Pool features: None
Lot
- Size: 5,227 Square Feet
- Features: Sloped, Front Yard, Rear Yard, SideYard(s)
Details
- Additional structures: Above Grade, Below Grade
- Parcel number: 80439617117310
- Zoning: RES
- Special conditions: Standard
Construction
Type & style
- Home type: SingleFamily
- Architectural style: Cape Cod
- Property subtype: Single Family Residence
- Attached to another structure: Yes
Materials
- Brick
- Foundation: Brick/Mortar
- Roof: Pitched,Shingle
Condition
- Very Good
- New construction: No
- Year built: 1930
Utilities & green energy
- Electric: 100 Amp Service, Circuit Breakers
- Sewer: Public Sewer
- Water: Public
- Utilities for property: Cable Connected
Community & HOA
Community
- Subdivision: Lincoln Park
HOA
- Has HOA: No
Location
- Region: West Lawn
- Municipality: SPRING TWP
Financial & listing details
- Price per square foot: $201/sqft
- Tax assessed value: $91,100
- Annual tax amount: $3,898
- Date on market: 7/7/2024
- Listing agreement: Exclusive Right To Sell
- Inclusions: Refrig, 3 Ac's, Washer / Dryer
- Exclusions: Refrig In Basement
- Ownership: Fee Simple
Price history
| Date | Event | Price |
|---|---|---|
| 8/30/2024 | Sold | $275,000$201/sqft |
Source:  Bright MLS #PABK2045070 Report a problem Bright MLS #PABK2045070 Report a problem | ||
| 7/20/2024 | Pending sale | $275,000$201/sqft |
Source: Bright MLS #PABK2045070 Report a problem | ||
| 7/7/2024 | Listed for sale | $275,000+77.4%$201/sqft |
Source: Bright MLS #PABK2045070 Report a problem | ||
| 7/10/2017 | Sold | $155,000$113/sqft |
Source: Public Record Report a problem | ||
| 6/2/2017 | Listed for sale | $155,000$113/sqft |
Source: CENTURY 21 Epting Realty #6926384 Report a problem | ||
| 6/2/2017 | Pending sale | $155,000$113/sqft |
Source: CENTURY 21 Epting Realty #6926384 Report a problem | ||
| 4/13/2017 | Price change | $155,000-1.8%$113/sqft |
Source: CENTURY 21 Epting Realty #6926384 Report a problem | ||
| 2/13/2017 | Listed for sale | $157,900+12.9%$116/sqft |
Source: CENTURY 21 Epting Realty #6926384 Report a problem | ||
| 8/7/2015 | Sold | $139,900$102/sqft |
Source: Public Record Report a problem | ||
| 6/9/2015 | Price change | $139,900-1.4%$102/sqft |
Source: CENTURY 21 Gold #6547531 Report a problem | ||
| 4/7/2015 | Listed for sale | $141,900$104/sqft |
Source: CENTURY 21 Gold #6547531 Report a problem | ||
Public tax history
| Year | Property taxes | Tax assessment |
|---|---|---|
| 2025 | $4,051 +3.9% | $91,100 |
| 2024 | $3,898 +5% | $91,100 |
| 2023 | $3,714 +2.5% | $91,100 |
| 2022 | $3,623 +3.6% | $91,100 |
| 2021 | $3,495 | $91,100 |
| 2020 | $3,495 -3.9% | $91,100 |
| 2019 | $3,638 +159.4% | $91,100 |
| 2018 | $1,402 -57.6% | $91,100 |
| 2017 | $3,310 +164.9% | $91,100 |
| 2016 | $1,250 +14.4% | $91,100 |
| 2015 | $1,092 | $91,100 |
| 2014 | -- | $91,100 |
| 2013 | -- | $91,100 |
| 2012 | -- | $91,100 |
| 2011 | -- | $91,100 |
| 2010 | -- | $91,100 |
| 2009 | -- | $91,100 |
| 2008 | -- | $91,100 |
| 2007 | -- | $91,100 |
| 2006 | -- | $91,100 |
| 2005 | -- | $91,100 |
| 2004 | -- | $91,100 |
| 2003 | -- | $91,100 |
| 2002 | -- | $91,100 |
| 2000 | -- | $91,100 |
Find assessor info on the county website
Neighborhood: Lincoln Park
Nearby homes

- $248,6003 bd1 ba1.3k sqft214 Amherst Ave, Reading, PA 19609Off Market
- $291,4003 bd2 ba2.2k sqft210 Amherst Ave, Reading, PA 19609Sold
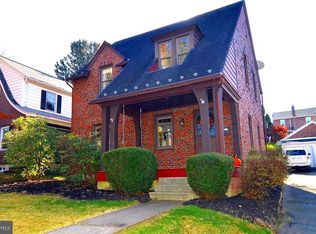
- $315,2003 bd2 ba1.1k sqft208 Amherst Ave, Reading, PA 19609Off Market
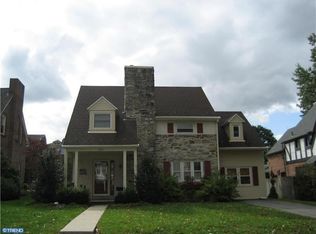
- $346,8003 bd3 ba1.7k sqft216 Amherst Ave, Reading, PA 19609Off Market
- $253,5003 bd1 ba1.4k sqft217 Elmwood Ave, Reading, PA 19609Off Market
- $258,4003 bd1 ba1.4k sqft215 Elmwood Ave, Reading, PA 19609Off Market
- $296,6003 bd2 ba2.2k sqft219 Elmwood Ave, West Lawn, PA 19609Off Market
- $305,6003 bd2 ba1.4k sqft213 Elmwood Ave, Reading, PA 19609Off Market
Nearby schools
GreatSchools rating
- 8/10Shiloh Hills Elementary SchoolGrades: K-5Distance: 2.7 mi
- 6/10Wilson Southern Middle SchoolGrades: 6-8Distance: 1.4 mi
- 7/10Wilson High SchoolGrades: 9-12Distance: 1.5 mi
Schools provided by the listing agent
- High: Wilson
- District: Wilson
Source: Bright MLS. This data may not be complete. We recommend contacting the local school district to confirm school assignments for this home.
Get a cash offer in 3 minutes
Find out how much your home could sell for in as little as 3 minutes with a no-obligation cash offer.
Estimated market value
$313,400
Get a cash offer in 3 minutes
Find out how much your home could sell for in as little as 3 minutes with a no-obligation cash offer.
Estimated market value
$313,400
- Pennsylvania
- Berks County
- Reading
- 19609
- Lincoln Park
- 212 Amherst Ave
Nearby cities
Nearby neighborhoods
Nearby zip codes
Other Reading Topics
