Skip main navigation
Closed
  • $375,000

    212 Anderson Blvd, Geneva, IL 60134

    3beds
    1,618sqft
    Single Family Residence
    Built in 1928
    7,187.4 Square Feet Lot
    $551,100 Zestimate®
    $232/sqft
    $3,335 Estimated rent

    Home value

    $551,100

    $502,000 - $612,000

    $3,335/mo

    Zestimate® history
    Loading
    Loading...

    Owner options

    List your home for rent

    $3,335/mo

    Rent Zestimate®

    Find your next renter with Zillow Rental Manager. Plus, with online applications, you can quickly screen prospective tenants – for free.

    Learn more

    $3,335/mo

    Rent Zestimate®

    Refinance and save

    $2,688/mo

    Est. payment

    Refinancing to a lower rate could help reduce your monthly payments and save thousands over the life of the loan.

    See today's rates

    $2,688/mo

    Est. payment

    Explore your selling options

    Work with a Zillow partner agent

    Leverage their expertise and Zillow's premium Showcase listings to get your home seen by more buyers.

    Get started

    List with your own agent

    Get your home in front of millions of buyers by listing it on Zillow.

    Learn how to do it

    Sell it yourself

    Take full control of how buyers see your home on Zillow by listing For Sale by Owner (FSBO).

    List your home

    What's special

    Electrical upgradeMature treesGorgeous hardwood floorsNatural lightBeautiful countertopsModern appliancesLeaf guard
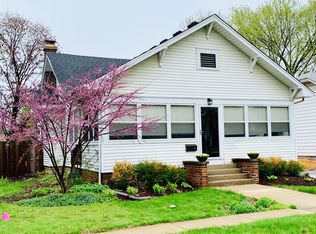
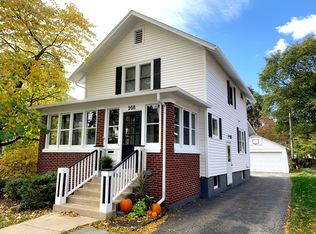
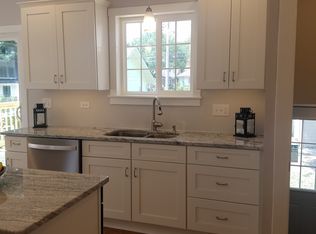
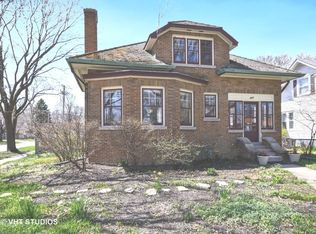
    Welcome to this beautiful all-brick bungalow with an amazing front porch. Walk to downtown Geneva! This stunning home boasts three spacious bedrooms and two and a half bathrooms, providing ample space for you and your family. As you step inside, you will be greeted by gorgeous hardwood floors that flow throughout the main living areas, adding warmth and character to the space. The main level features two bedrooms and a full bathroom. The master suite is located on the second floor, providing you with a peaceful retreat at the end of a long day. With its own private bathroom, you will enjoy the luxury and privacy you deserve. The kitchen is the heart of this home, offering plenty of space for cooking and entertaining. It boasts beautiful countertops and modern appliances, making meal prep a breeze. The adjacent dining area is perfect for hosting dinner parties or enjoying a family meal together. The living room is spacious and comfortable, providing plenty of natural light and a cozy fireplace. You'll love spending time here with family and friends, or relaxing with a good book after a long day. Outside, you will find a private and serene backyard, perfect for outdoor gatherings or enjoying a quiet evening under the stars. With mature trees and lush landscaping, this backyard oasis is truly a retreat from the hustle and bustle of daily life. This home is located just minutes from downtown Geneva, offering access to great shopping, dining, and entertainment options. Don't miss your chance to make this beautiful all-brick bungalow your new home! New 1" water line - 2021, new sewer line, fireplace cleaned and inspected - 2023, new garage door, water heater - 2019, furnace 2017, electrical upgrade - 2015, all copper plumbing and whole house filter, roof and gutters with leaf guard - 2015. Refrigerator in basement stays too.

    Zillow last checked:

    Listing updated:

    Listing courtesy of:

    Christopher Clark 630-973-7825,

    Grandview Realty, LLC

    Bought with:

    Katie Hemming

    Hemming & Sylvester Properties

    Source: MRED as distributed by MLS GRID,MLS#: 11815611MLS Logo

    Facts & features

    Interior

    Bedrooms & bathrooms
    • Bedrooms: 3
    • Bathrooms: 3
    • Full bathrooms: 2
    • 1/2 bathrooms: 1
    Primary bedroom
    • Features: Flooring (Carpet), Bathroom (Full)
    • Level: Second
    • Area: 144 Square Feet
    • Dimensions: 12X12
    Bedroom 2
    • Features: Flooring (Hardwood)
    • Level: Main
    • Area: 100 Square Feet
    • Dimensions: 10X10
    Bedroom 3
    • Features: Flooring (Hardwood)
    • Level: Main
    • Area: 100 Square Feet
    • Dimensions: 10X10
    Dining room
    • Features: Flooring (Hardwood)
    • Level: Main
    • Area: 240 Square Feet
    • Dimensions: 15X16
    Kitchen
    • Features: Flooring (Hardwood)
    • Level: Main
    • Area: 121 Square Feet
    • Dimensions: 11X11
    Living room
    • Features: Flooring (Hardwood)
    • Level: Main
    • Area: 195 Square Feet
    • Dimensions: 15X13
    Sitting room
    • Features: Flooring (Carpet)
    • Level: Second
    • Area: 165 Square Feet
    • Dimensions: 11X15
    Heating
    • Natural Gas, Forced Air
    Cooling
    • Central Air
    Appliances
    • Included: Dishwasher, Refrigerator
    Features
    • Basement: Unfinished,Full
    • Number of fireplaces: 1
    • Fireplace features: Wood Burning, Living Room
    Interior area
    • Total structure area: 1,618
    • Total interior livable area: 1,618 sqft

    Property

    Parking
    • Total spaces: 1
    • Parking features: Concrete, On Site, Garage Owned, Detached, Garage
    • Garage spaces: 1
    Accessibility
    • Accessibility features: No Disability Access
    Features
    • Stories: 2
    Lot
    • Size: 7,187 sqft
    • Dimensions: 50X144
    Details
    • Parcel number: 1203183009
    • Special conditions: None

    Construction

    Type & style
    • Home type: SingleFamily
    • Architectural style: Bungalow
    • Property subtype: Single Family Residence
    Materials
    • Brick
    • Roof: Asphalt
    Condition
    • New construction: No
    • Year built: 1928

    Utilities & green energy

    • Electric: Circuit Breakers, 200+ Amp Service
    • Sewer: Public Sewer
    • Water: Public

    Community & neighborhood

    Location
    • Region: Geneva

    HOA & financial

    HOA
    • Services included: None

    Other

    Other facts
    • Listing terms: Conventional
    • Ownership: Fee Simple

    Price history

    DateEventPrice
    8/25/2023Sold$375,000$232/sqft
    Source: MRED as distributed by MLS GRID #11815611 Report a problem
    7/18/2023Contingent$375,000$232/sqft
    Source: MRED as distributed by MLS GRID #11815611 Report a problem
    7/13/2023Price change$375,000-6.3%$232/sqft
    Source: MRED as distributed by MLS GRID #11815611 Report a problem
    6/27/2023Listed for sale$400,000$247/sqft
    Source: MRED as distributed by MLS GRID #11815611 Report a problem
    6/26/2023Contingent$400,000$247/sqft
    Source: MRED as distributed by MLS GRID #11815611 Report a problem
    6/23/2023Listed for sale$400,000-3.6%$247/sqft
    Source: MRED as distributed by MLS GRID #11815611 Report a problem
    6/23/2023Listing removed--
    Source: MRED as distributed by MLS GRID #11764138 Report a problem
    5/16/2023Price change$415,000-2.4%$256/sqft
    Source: MRED as distributed by MLS GRID #11764138 Report a problem
    4/20/2023Listed for sale$425,000+18.1%$263/sqft
    Source: MRED as distributed by MLS GRID #11764138 Report a problem
    3/7/2009Listing removed$359,900$222/sqft
    Source: Homes.com #06693532 Report a problem
    2/9/2009Price change$359,900-0.8%$222/sqft
    Source: Homes.com #06693532 Report a problem
    10/6/2008Listed for sale$362,900+170.8%$224/sqft
    Source: Homes.com #06693532 Report a problem
    4/15/1996Sold$134,000$83/sqft
    Source: Public Record Report a problem

    Public tax history

    YearProperty taxesTax assessment
    2024$7,673 +12.8%$108,843 +10%
    2023$6,805 +0.7%$98,948 +7.6%
    2022$6,758 +3.4%$91,942 +3.9%
    2021$6,538 +1.3%$88,525 +1.5%
    2020$6,454 +0.4%$87,174 +1.9%
    2019$6,426 +6.7%$85,523 +5.6%
    2018$6,024 -5.5%$80,960 +2.7%
    2017$6,377 +5%$78,801 +15.9%
    2016$6,071 $67,986 +5.2%
    2015-- $64,638
    2014-- $64,638
    2013-- $64,638 -4.5%
    2012-- $67,663
    2011-- $67,663 -9.8%
    2010-- $75,040 -3%
    2009-- $77,361
    2008-- $77,361 +4.7%
    2007-- $73,902 +19.7%
    2006-- $61,714 +7.3%
    2005-- $57,494 +4.9%
    2004-- $54,788 +5.9%
    2003-- $51,746 +13.5%
    2002-- $45,591 +6.4%
    2001-- $42,840 +5.2%
    2000-- $40,722

    Find assessor info on the county website

    Neighborhood: 60134

    Nearby schools

    GreatSchools rating
    Schools provided by the listing agent
    • Elementary: Williamsburg Elementary School
    • Middle: Geneva Middle School
    • High: Geneva Community High School
    • District: 304

    Source: MRED as distributed by MLS GRID. This data may not be complete. We recommend contacting the local school district to confirm school assignments for this home.

    Get a cash offer in 3 minutes
    Find out how much your home could sell for in as little as 3 minutes with a no-obligation cash offer.
    Estimated market value
    $551,100
    Get a cash offer in 3 minutes
    Find out how much your home could sell for in as little as 3 minutes with a no-obligation cash offer.
    Estimated market value
    $551,100