Skip main navigation
Sold for $389,000
  • Tax assessed value
    $389,000

    212 Antlers Trace Dr, Coxs Creek, KY 40013

    4beds
    2,749sqft
    Single Family Residence
    Built in 1992
    1.13 Acres Lot
    $427,000 Zestimate®
    $142/sqft
    $2,507 Estimated rent

    Home value

    $427,000

    $389,000 - $474,000

    $2,507/mo

    Zestimate® history
    Loading
    Loading...

    Owner options

    List your home for rent

    $2,507/mo

    Rent Zestimate®

    Find your next renter with Zillow Rental Manager. Plus, with online applications, you can quickly screen prospective tenants – for free.

    Learn more

    $2,507/mo

    Rent Zestimate®

    Refinance and save

    $2,362/mo

    Est. payment

    Refinancing to a lower rate could help reduce your monthly payments and save thousands over the life of the loan.

    See today's rates

    $2,362/mo

    Est. payment

    Explore your selling options

    Work with a Zillow partner agent

    Leverage their expertise and Zillow's premium Showcase listings to get your home seen by more buyers.

    Get started

    List with your own agent

    Get your home in front of millions of buyers by listing it on Zillow.

    Learn how to do it

    Sell it yourself

    Take full control of how buyers see your home on Zillow by listing For Sale by Owner (FSBO).

    List your home

    What's special

    Gas fireplaceLovely cabinetryCovered rear trek deckBonus roomCathedral ceilingHardwood floorsStainless appliances
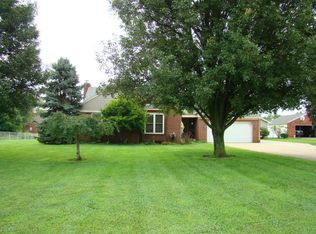
    Spacious & comfortable 4BR 3BA brick & vinyl Cape Cod style home with 2 car attached garage on 1.13-acre lot conveniently located off Hwy 245. This wonderful home offers 2749 sq. ft. of living space with cathedral ceiling & gas fireplace in the Living Room with lovely hardwood floors. Kitchen offers an abundance of lovely cabinetry, stainless appliances & granite countertops. Separate Dining Room is perfect for entertaining. First floor primary suite with trey ceiling, tiled primary bath with jacuzzi tub, walk in shower, double vanity sink & walk in closet. Two additional bedrooms, Hall Bath & Laundry room are housed on the main level. Upstairs offers a large Bonus Room that could serve a multitude of uses, home office, Storage Room, Bathroom along with a large 4th Bedroom. Venture outdoors to enjoy the chain link fenced back yard, covered rear trek deck & outbuilding. All located with easy access to all the amenities of historic Bardstown & great commute location via I65. Let's go take a look today!

    Zillow last checked:

    Listing updated:

    Listed by:

    Mike Ballard 502-510-0515,

    Area One Realty, LLC

    Bought with:

    Judy D Patton, 216317

    RE/MAX Properties East

    Source: Metro Search Inc. LLC DBA Apex MLS,MLS#: 1670046MLS Logo

    Facts & features

    Interior

    Bedrooms & bathrooms
    • Bedrooms: 4
    • Bathrooms: 3
    • Full bathrooms: 3
    Primary bedroom
    • Level: First
    Bedroom
    • Level: First
    Bedroom
    • Level: Second
    Dining room
    • Level: First
    Kitchen
    • Level: First
    Laundry
    • Level: First
    Living room
    • Level: First
    Office
    • Level: Second
    Other
    • Description: BONUS ROOM
    • Level: Second
    Other
    • Description: LARGE STORAGE ROOM
    • Level: Second
    Heating
    • Forced Air, Propane
    Cooling
    • Central Air
    Features
    • Basement: None
    • Has fireplace: No
    Interior area
    • Total structure area: 2,749
    • Total interior livable area: 2,749 sqft
    • Finished area above ground: 2,749
    • Finished area below ground: 0

    Property

    Parking
    • Total spaces: 2
    • Parking features: Attached, Driveway
    • Attached garage spaces: 2
    • Has uncovered spaces: Yes
    Features
    • Stories: 2
    • Patio & porch: Deck
    • Fencing: Partial
    Lot
    • Size: 1.13 Acres
    • Features: Level
    Details
    • Parcel number: 2000000035.18

    Construction

    Type & style
    • Home type: SingleFamily
    • Architectural style: Cape Cod
    • Property subtype: Single Family Residence
    Materials
    • Vinyl Siding, Brick
    • Foundation: Concrete Blk
    • Roof: Shingle
    Condition
    • Year built: 1992

    Utilities & green energy

    • Sewer: Septic Tank
    • Water: Public

    Community & HOA

    Community
    • Subdivision: Antlers Trace
    HOA
    • Has HOA: No
    Location
    • Region: Coxs Creek

    Financial & listing details

    • Price per square foot: $142/sqft
    • Tax assessed value: $389,000
    • Date on market: 9/9/2024

    Price history

    DateEventPrice
    12/13/2024Sold$389,000-4.6%$142/sqft
    Source: Metro Search Inc. LLC DBA Apex MLS #1670046 Report a problem
    11/4/2024Pending sale$407,900$148/sqft
    Source: Metro Search Inc. LLC DBA Apex MLS #1670046 Report a problem
    10/15/2024Price change$407,900-2.4%$148/sqft
    Source: Metro Search Inc. LLC DBA Apex MLS #1670046 Report a problem
    9/9/2024Listed for sale$417,900+134.8%$152/sqft
    Source: Metro Search Inc. LLC DBA Apex MLS #1670046 Report a problem
    5/1/2001Sold$178,000$65/sqft
    Source: Agent Provided Report a problem

    Public tax history

    YearProperty taxesTax assessment
    2025-- $389,000 +30.7%
    2024$2,695 $297,700
    2023$2,695 +9.9%$297,700 +13.2%
    2022$2,453 -1.3%$263,100
    2021$2,484 -0.3%$263,100
    2020$2,493 -2.6%$263,100
    2019$2,561 +26.1%$263,100 +25.3%
    2018$2,031 -5.1%$209,920
    2017$2,141 $209,920
    2016$2,141 $209,920
    2015$2,141 $209,920
    2014$2,141 $209,920
    2012$2,141 $209,920
    2010-- $209,920
    Find assessor info on the county website

    Neighborhood: 40013

    Nearby schools

    GreatSchools rating
    Sell for more on Zillow
    Get a Zillow Showcase℠ listing at no additional cost and you could sell for .
    $427,000
    2% more
    +$8,540
    With Zillow Showcase(estimated)
    $435,540
    Sell for more on Zillow
    Get a Zillow Showcase℠ listing at no additional cost and you could sell for .
    $427,000
    2% more
    +$8,540
    With Zillow Showcase(estimated)
    $435,540