*** New in 2025: 4 Ton AC Unit with 80,000 BTU Furnace, Water Heater, Wood Fence, and some Light Fixtures***. Discover this exquisite single-story home, offering three bedrooms, two baths, and a dedicated study complete with built-in cabinets and a desk. Nestled on over one-third of an acre, this residence sits on a private, wooded lot and includes a spacious 3 car garage. The tranquil backyard, framed by a serene tree line and a creek, provides a perfect retreat. The kitchen is a chef's dream, featuring 42-inch cabinets, a gas range, a wall oven, an island, and an expansive pantry. The generous family room is flooded with natural light and offers stunning views of the wooded backyard and patio through a wall of windows. The fireplace and built-in cabinets create an inviting space ideal for entertaining. Unwind in the expansive primary suite, complete with an en suite bathroom and two large walk-in closets. The additional bedrooms are generously sized, ensuring comfort for all members of the household. Residents will also enjoy access to the community pool and convenient proximity to a variety of restaurants and shopping. Experience the perfect blend of privacy and community in this remarkable home.
Sold
Price Unknown
212 Appalachian Way, McKinney, TX 75071
3beds
2,620sqft
Single Family Residence
Built in 1997
0.38 Acres Lot
$439,800 Zestimate®
$--/sqft
$2,486 Estimated rent
Home value
$439,800
$413,000 - $466,000
$2,486/mo
Zestimate® history
Owner options
List your home for rent
$2,486/mo
Rent Zestimate®
Find your next renter with Zillow Rental Manager. Plus, with online applications, you can quickly screen prospective tenants – for free.
$2,486/mo
Rent Zestimate®
Refinance and save
$750/mo
Est. payment
Refinancing to a lower rate could help reduce your monthly payments and save thousands over the life of the loan.
$750/mo
Est. payment
Explore your selling options
Work with a Zillow partner agent
Leverage their expertise and Zillow's premium Showcase listings to get your home seen by more buyers.
Get startedList with your own agent
Get your home in front of millions of buyers by listing it on Zillow.
Learn how to do itSell it yourself
Take full control of how buyers see your home on Zillow by listing For Sale by Owner (FSBO).
List your homeWhat's special
Private wooded lotTranquil backyardWall of windowsGenerous family roomLarge walk-in closetsEn suite bathroomSerene tree line
Zillow last checked:
Listing updated:
Listed by:
Carolyn Michael 0615179 214-620-3030,
Coldwell Banker Apex, REALTORS 972-208-8797
Bought with:
Mike Shepherd
Acquisto Real Estate
Source: NTREIS,MLS#: 20987463
Facts & features
Interior
Bedrooms & bathrooms
- Bedrooms: 3
- Bathrooms: 2
- Full bathrooms: 2
Primary bedroom
- Features: Walk-In Closet(s)
- Level: First
- Dimensions: 19 x 13
Bedroom
- Level: First
- Dimensions: 12 x 11
Bedroom
- Features: Walk-In Closet(s)
- Level: First
- Dimensions: 11 x 12
Primary bathroom
- Features: Double Vanity, En Suite Bathroom, Separate Shower
- Level: First
- Dimensions: 11 x 10
Breakfast room nook
- Level: First
- Dimensions: 9 x 14
Den
- Features: Built-in Features
- Level: First
- Dimensions: 11 x 10
Dining room
- Level: First
- Dimensions: 12 x 11
Kitchen
- Features: Built-in Features, Kitchen Island, Solid Surface Counters, Walk-In Pantry
- Level: First
- Dimensions: 14 x 14
Living room
- Features: Built-in Features, Ceiling Fan(s), Fireplace
- Level: First
- Dimensions: 29 x 19
Utility room
- Features: Built-in Features, Utility Room
- Level: First
- Dimensions: 8 x 6
Heating
- Natural Gas, Zoned
Cooling
- Central Air, Ceiling Fan(s), Zoned
Appliances
- Included: Dishwasher, Electric Oven, Disposal, Gas Range, Gas Water Heater, Microwave
Features
- Decorative/Designer Lighting Fixtures, Double Vanity, High Speed Internet, Kitchen Island, Pantry, Cable TV, Vaulted Ceiling(s), Walk-In Closet(s)
- Windows: Bay Window(s), Shutters, Window Coverings
- Has basement: No
- Number of fireplaces: 1
- Fireplace features: Gas Starter, Wood Burning
Interior area
- Total interior livable area: 2,620 sqft
Property
Parking
- Total spaces: 3
- Parking features: Garage, Garage Door Opener
- Attached garage spaces: 3
Features
- Levels: One
- Stories: 1
- Patio & porch: Patio, Covered
- Pool features: None, Community
- Fencing: Wood,Wrought Iron
Lot
- Size: 0.38 Acres
- Features: Greenbelt, Many Trees, Subdivision, Sprinkler System
Details
- Parcel number: R339100A04201
Construction
Type & style
- Home type: SingleFamily
- Architectural style: Traditional,Detached
- Property subtype: Single Family Residence
Materials
- Brick
- Foundation: Slab
- Roof: Composition
Condition
- Year built: 1997
Utilities & green energy
- Sewer: Public Sewer
- Water: Public
- Utilities for property: Natural Gas Available, Sewer Available, Separate Meters, Underground Utilities, Water Available, Cable Available
Community & HOA
Community
- Features: Pool, Trails/Paths, Curbs, Sidewalks
- Subdivision: Virginia Woods
HOA
- Has HOA: Yes
- Services included: All Facilities
- HOA fee: $750 annually
- HOA name: Pres@vwpoa
Location
- Region: Mckinney
Financial & listing details
- Tax assessed value: $622,592
- Annual tax amount: $8,972
- Date on market: 7/11/2025
- Cumulative days on market: 104 days
- Listing terms: Cash,Conventional,FHA,Other,VA Loan
Price history
| Date | Event | Price |
|---|---|---|
| 11/7/2025 | Sold | -- |
Source: NTREIS #20987463 Report a problem | ||
| 11/1/2025 | Pending sale | $450,000$172/sqft |
Source: NTREIS #20987463 Report a problem | ||
| 10/24/2025 | Contingent | $450,000$172/sqft |
Source: NTREIS #20987463 Report a problem | ||
| 10/21/2025 | Price change | $450,000-5.3%$172/sqft |
Source: NTREIS #20987463 Report a problem | ||
| 9/23/2025 | Price change | $475,000-6.9%$181/sqft |
Source: NTREIS #20987463 Report a problem | ||
| 9/2/2025 | Price change | $510,000-7.1%$195/sqft |
Source: NTREIS #20987463 Report a problem | ||
| 8/6/2025 | Price change | $549,000-2%$210/sqft |
Source: NTREIS #20987463 Report a problem | ||
| 7/11/2025 | Listed for sale | $560,000+130.5%$214/sqft |
Source: NTREIS #20987463 Report a problem | ||
| 5/3/2013 | Sold | -- |
Source: Agent Provided Report a problem | ||
| 4/20/2013 | Listed for sale | $243,000$93/sqft |
Source: Big Rock Partners dba Keller Williams Rockwall #11938257 Report a problem | ||
| 4/16/2012 | Listing removed | $2,000$1/sqft |
Source: Alpine Brokerage & Investment #11717638 Report a problem | ||
| 2/26/2012 | Price change | $2,000-9.1%$1/sqft |
Source: Alpine Brokerage & Investment #11717638 Report a problem | ||
| 2/9/2012 | Price change | $2,200+10%$1/sqft |
Source: Alpine Brokerage & Investment #11717638 Report a problem | ||
| 2/6/2012 | Listed for rent | $2,000$1/sqft |
Source: Alpine Brokerage & Investment #11717638 Report a problem | ||
Public tax history
| Year | Property taxes | Tax assessment |
|---|---|---|
| 2025 | $2,930 -23.1% | $557,219 +10% |
| 2024 | $3,811 +3.2% | $506,563 +10% |
| 2023 | $3,693 -36.6% | $460,512 +10% |
| 2022 | $5,823 -0.4% | $418,647 +10% |
| 2021 | $5,845 +2.5% | $380,588 +10% |
| 2020 | $5,703 -2.1% | $345,989 -5.3% |
| 2019 | $5,823 +1.7% | $365,439 +7.1% |
| 2018 | $5,726 0% | $341,364 -4.3% |
| 2017 | $5,727 | $356,537 +10.1% |
| 2016 | $5,727 +2% | $323,932 +3.9% |
| 2015 | $5,612 | $311,772 +24.3% |
| 2014 | $5,612 | $250,796 -0.1% |
| 2013 | -- | $251,103 +5.1% |
| 2012 | -- | $239,012 +0.6% |
| 2011 | -- | $237,622 +1.8% |
| 2010 | -- | $233,487 -5.7% |
| 2009 | -- | $247,486 -2.5% |
| 2008 | -- | $253,857 +2.8% |
| 2007 | -- | $246,910 +6.5% |
| 2006 | -- | $231,904 0% |
| 2005 | -- | $232,001 0% |
| 2004 | -- | $232,065 +1.3% |
| 2003 | -- | $229,014 +1.4% |
| 2002 | -- | $225,953 +5.3% |
| 2001 | -- | $214,663 -0.3% |
| 2000 | -- | $215,380 |
Find assessor info on the county website
Neighborhood: Virginia Woods
Nearby homes
- $623,1004 bd3 ba3.4k sqft300 Appalachian Way, McKinney, TX 75071Off Market
- $617,1005 bd3 ba3.1k sqft210 Appalachian Way, McKinney, TX 75071Off Market
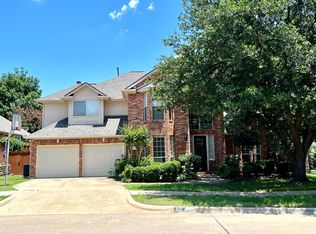
- $625,2003 bd2 ba2.8k sqft208 Appalachian Way, McKinney, TX 75071Off Market
- $564,7003 bd2 ba2.9k sqft302 Appalachian Way, McKinney, TX 75071Off Market
- $467,3003 bd2 ba2.5k sqft4701 Virginia Woods Dr, McKinney, TX 75071Off Market
- $551,0004 bd3 ba3.4k sqft301 Appalachian Way, McKinney, TX 75071Off Market
- $--5 bd4 ba3.4k sqft304 Appalachian Way, McKinney, TX 75071Sold
- $843,6004 bd3 ba3.4k sqft204 Appalachian Way, McKinney, TX 75071Off Market
Nearby schools
GreatSchools rating
- 9/10Gary And Bobbye Jack Minshew Elementary SchoolGrades: K-5Distance: 0.8 mi
- 9/10Dr Jack Cockrill Middle SchoolGrades: 6-8Distance: 1 mi
- 7/10McKinney Boyd High SchoolGrades: 9-12Distance: 0.2 mi
Schools provided by the listing agent
- Elementary: Minshew
- Middle: Dr Jack Cockrill
- High: Mckinney Boyd
- District: McKinney ISD
Source: NTREIS. This data may not be complete. We recommend contacting the local school district to confirm school assignments for this home.
Get a cash offer in 3 minutes
Find out how much your home could sell for in as little as 3 minutes with a no-obligation cash offer.
Estimated market value
$439,800
Get a cash offer in 3 minutes
Find out how much your home could sell for in as little as 3 minutes with a no-obligation cash offer.
Estimated market value
$439,800
- Texas
- Collin County
- McKinney
- 75071
- Virginia Woods
- 212 Appalachian Way
