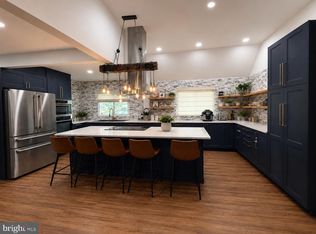
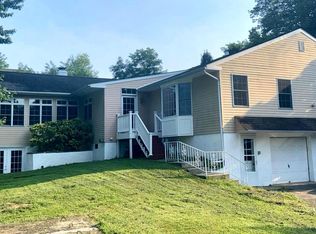
Beautiful and Desirable Cape Cod style home, custom-built in 1997 and RECENTLY RENOVATED on a large corner lot in a quiet neighborhood with ample charm and curb appeal. First floor boasting >8’ ceilings with recessed lighting and hardwood floors including galley-style kitchen (with updated countertops, hardware, and all NEW appliances), eat-in dining area with custom built-in cabinet, and pass-through to combination family/living room; direct access through living room to large back deck via new sliding glass doors; NEW hallway off living room connecting to primary suite that includes bookcase, storage/decor niche, and door to basement; large primary bedroom with newly renovated en suite bathroom and separate laundry with additional pantry storage; second bedroom on first floor located off main living area; traditional foyer with renovated powder room and coat closet. Second floor includes NEW bedroom carpeting, full bath, oversized hall closet, and two large bedrooms each with oversized and extra-deep closets providing even more storage, the one bedroom considered a secondary suite with attached sitting room and direct entry to the full bath. Full-sized unfinished basement houses utility units and has outdoor access via bilco doors to the back deck. Garage is attached but exterior access only (formerly connected to the primary suite but this has since been removed). The home has many upgrades and custom features including removal of wallpaper and fresh paint (as compared to previous listing) and a whole-house indoor electric Christmas package. NEW appliances in the kitchen include refrigerator, oven/stove, microwave, and dishwasher. Heat pump, central A/C and water heater only 4-5 years old. The home’s exterior boasts a large covered mahogany front sitting porch and new 11x32’ pressure-treated rear deck with custom plant railings. The property is on an extra-large lot with potential for subdivision. Plans have been drawn but not finalized with township approval. Buyer would need to submit to the township. Home is in absolutely beautiful move in condition and must be seen! This is a REAL VALUE AT A GREAT PRICE!
For sale
Price cut: $15K (8/17)
$574,900
212 Apple St, Levittown, PA 19057
4beds
1,910sqft
Single Family Residence
Built in 1960
0.5 Acres Lot
$573,400 Zestimate®
$301/sqft
$-- HOA
What's special
Custom built-in cabinetRenovated powder roomExtra-large lotLarge corner lotTraditional foyerLarge back deckUpdated countertops
- 124 days |
- 1,327 |
- 96 |
Zillow last checked:
Listing updated:
Listed by:
Mike Riccardi 215-353-0492,
M Riccardi Agency Inc 2157524200
Source: Bright MLS,MLS#: PABU2119246
Facts & features
Interior
Bedrooms & bathrooms
- Bedrooms: 4
- Bathrooms: 3
- Full bathrooms: 2
- 1/2 bathrooms: 1
- Main level bathrooms: 2
- Main level bedrooms: 2
Basement
- Area: 750
Heating
- Heat Pump, Electric
Cooling
- Central Air, Electric
Appliances
- Included: Built-In Range, Dishwasher, Disposal, Dryer, Oven/Range - Electric, Refrigerator, Washer, Water Heater, Electric Water Heater
- Laundry: Dryer In Unit, Washer In Unit, Main Level
Features
- Bathroom - Tub Shower, Bathroom - Walk-In Shower, Ceiling Fan(s), Combination Kitchen/Dining, Crown Molding, Entry Level Bedroom, Kitchen - Galley, Primary Bath(s), Recessed Lighting, Dry Wall
- Flooring: Carpet, Hardwood, Wood
- Doors: Sliding Glass
- Windows: Double Hung, Screens, Window Treatments
- Basement: Unfinished,Walk-Out Access
- Has fireplace: No
Interior area
- Total structure area: 2,660
- Total interior livable area: 1,910 sqft
- Finished area above ground: 1,910
Property
Parking
- Total spaces: 3
- Parking features: Garage Faces Front, Garage Door Opener, Asphalt, Attached, Driveway, Off Street
- Attached garage spaces: 1
- Uncovered spaces: 2
Accessibility
- Accessibility features: 2+ Access Exits, Accessible Entrance
Features
- Levels: Two
- Stories: 2
- Patio & porch: Deck, Porch
- Exterior features: Rain Gutters
- Pool features: None
- Has view: Yes
- View description: Street
- Frontage type: Road Frontage
Lot
- Size: 0.5 Acres
- Dimensions: 100.00 x 218.00
- Features: Corner Lot, Front Yard, Level, No Thru Street, Premium, SideYard(s), Subdivision Possible, Rural
Details
- Additional structures: Above Grade
- Parcel number: 22051298
- Zoning: R1
- Zoning description: R1 residential
- Special conditions: Standard
Construction
Type & style
- Home type: SingleFamily
- Architectural style: Cape Cod
- Property subtype: Single Family Residence
Materials
- Frame
- Foundation: Block
- Roof: Asphalt,Pitched
Condition
- Excellent
- New construction: No
- Year built: 1960
- Major remodel year: 1997
Utilities & green energy
- Electric: 200+ Amp Service
- Sewer: Public Sewer
- Water: Public
- Utilities for property: Cable Connected, Phone, Cable
Community & HOA
Community
- Security: Security System
- Subdivision: Elmwood Terr
HOA
- Has HOA: No
Location
- Region: Levittown
- Municipality: MIDDLETOWN TWP
Financial & listing details
- Price per square foot: $301/sqft
- Tax assessed value: $32,200
- Annual tax amount: $7,346
- Date on market: 4/23/2026
- Listing agreement: Exclusive Right To Sell
- Listing terms: Cash,Conventional,FHA,VA Loan
- Inclusions: Washer, Dryer, Dishwasher, Refrigerator, Blinds, Ceiling Fans, Dining Area Tiffany Lamp.
- Ownership: Fee Simple
- Road surface type: Black Top
Estimated market value
$573,400
$545,000 - $602,000
$3,228/mo
Price history
| Date | Event | Price |
|---|---|---|
| 8/17/2026 | Price change | $574,900-2.5%$301/sqft |
Source:  Bright MLS #PABU2119246 Report a problem Bright MLS #PABU2119246 Report a problem | ||
| 7/22/2026 | Price change | $589,900-0.5%$309/sqft |
Source: Bright MLS #PABU2119246 Report a problem | ||
| 7/14/2026 | Price change | $592,900-4.4%$310/sqft |
Source: Bright MLS #PABU2119246 Report a problem | ||
| 6/15/2026 | Price change | $619,900-3.1%$325/sqft |
Source: Bright MLS #PABU2119246 Report a problem | ||
| 5/22/2026 | Price change | $639,900-3%$335/sqft |
Source: Bright MLS #PABU2119246 Report a problem | ||
| 4/23/2026 | Listed for sale | $659,900$345/sqft |
Source: Bright MLS #PABU2119246 Report a problem | ||
| 1/11/2026 | Listing removed | $659,900$345/sqft |
Source: Bright MLS #PABU2106384 Report a problem | ||
| 9/26/2025 | Listed for sale | $659,900+559.9%$345/sqft |
Source: Bright MLS #PABU2106384 Report a problem | ||
| 3/25/1997 | Sold | $100,000$52/sqft |
Source: Public Record Report a problem | ||
| 7/18/1995 | Sold | $100,000$52/sqft |
Source: Public Record Report a problem | ||
Public tax history
| Year | Property taxes | Tax assessment |
|---|---|---|
| 2025 | $7,346 | $32,200 |
| 2024 | $7,346 +6.5% | $32,200 |
| 2023 | $6,899 +2.7% | $32,200 |
| 2022 | $6,718 | $32,200 |
| 2021 | $6,718 +1.2% | $32,200 |
| 2020 | $6,637 +4.2% | $32,200 |
| 2018 | $6,370 +2.6% | $32,200 |
| 2017 | $6,207 -5.2% | $32,200 |
| 2016 | $6,547 -0.8% | $32,200 |
| 2015 | $6,603 | $32,200 |
| 2014 | $6,603 | $32,200 |
| 2013 | -- | $32,200 |
| 2012 | -- | $32,200 |
| 2011 | -- | $32,200 |
| 2010 | -- | $32,200 |
| 2009 | -- | $32,200 |
| 2008 | -- | $32,200 |
| 2007 | -- | $32,200 |
| 2006 | -- | $32,200 |
| 2005 | -- | $32,200 +300% |
| 2004 | -- | $8,050 |
| 2003 | -- | $8,050 |
| 2002 | -- | $8,050 |
| 2000 | -- | $8,050 |
Find assessor info on the county website
Monthly payment
Est. payment
Payment breakdown
Explore the cost of this home by adjusting the details. Changes won't be saved.Climate risks
Neighborhood: 19057
Nearby schools
GreatSchools rating
- 6/10Schweitzer El SchoolGrades: K-4Distance: 0.4 mi
- 5/10Sandburg Middle SchoolGrades: 5-8Distance: 0.5 mi
- 8/10Neshaminy High SchoolGrades: 9-12Distance: 3.8 mi
Schools provided by the listing agent
- High: Neshaminy
- District: Neshaminy
Source: Bright MLS. This data may not be complete. We recommend contacting the local school district to confirm school assignments for this home.
- $350,0004 bd1 ba2.1k sqft1182 Center St, Levittown, PA 19057Sold
- $616,0005 bd3 ba3.3k sqft1176 Center St, Levittown, PA 19057Off Market
- $335,4001 bd1 ba576 sqft1162 Center St, Levittown, PA 19057Off Market
- $425,8004 bd2 ba2k sqft238 Apple St, Levittown, PA 19057Off Market
- $330,0006 bd3 ba2.4k sqft217 Apple St, Levittown, PA 19057Sold
- $511,5003 bd1 ba2.7k sqft227 Apple St, Levittown, PA 19057Off Market
- $31,807-- bd-- ba-- sqftCenter St, Levittown, PA 19057Off Market
- $446,2005 bd2 ba1.8k sqft1209 Center St, Levittown, PA 19057Off Market
A local agent can set up tours, give advice and negotiate with sellers.
A local lender can help you make sure your offer is ready when you are.
Similar homes
- $539,9994 bd3 ba2.1k sqft126 Golden Gate Rd, Levittown, PA 19057For Sale
 MLS ID #PABU2127828, Steve Burke, Tesla Realty Group, LLC. Bright MLS
 - $650,0004 bd2 ba2.3k sqft507 W Pine St, Feasterville, PA 19053For Sale
 MLS ID #PABU2129602, Natasha Ocasio, Realty Mark Associates-CC. Bright MLS
 - $649,9004 bd3 ba2.4k sqft1339 Hill St, Langhorne, PA 19047For Sale
 MLS ID #PABU2127692, Lisa Swantko-Lee, HomeSmart Nexus Realty Group - Newtown. Bright MLS
 - $439,9004 bd2 ba1.5k sqft56 Gridiron Rd, Levittown, PA 19057For Sale
 MLS ID #PABU2126652, Steve Dziegielewski, Arya Realtors. Bright MLS
 - $569,9004 bd2 ba1.6k sqft1128 Park Ave, Bensalem, PA 19020For SaleMLS ID #PABU2127008, Tony Green, Homestarr Realty. Bright MLS
- $464,9004 bd2 ba1.7k sqft43 Northpark Dr, Levittown, PA 19054For SaleMLS ID #PABU2124606, Jill Kohler, Net Equity Realty. Bright MLS
- $569,9003 bd3 ba1.7k sqft3442 Mansion Dr, Bensalem, PA 19020For SaleMLS ID #PABU2127512, Dale Cosack, BHHS Fox & Roach -Yardley/Newtown. Bright MLS
- $599,0004 bd2 ba2k sqft186 Madison Ave, Mount Holly, NJ 08060For SaleMLS ID #NJBL2117126, Elijah Garcia, eRealty Advisors, Inc. Bright MLS
- $623,9006 bd4 ba2.5k sqft57 Evergreen Ln, Levittown, PA 19054For SaleMLS ID #PABU2126428, Christopher Somers, KW Empower. Bright MLS
- $625,0004 bd3 ba1.9k sqft3659 Greenwood Ter, Chalfont, PA 18914For SaleMLS ID #PABU2129518, Nina Burns, Callaway Henderson Sotheby's Int'l-Lambertville. Bright MLS
- $535,0004 bd3 ba2.2k sqft2004 Beverly Rd, Burlington, NJ 08016For SaleMLS ID #NJBL2118456, Chris Twardy, BHHS Fox & Roach-Mt Laurel. Bright MLS
- $539,0004 bd2 ba1.8k sqft321 Almshouse Rd, Richboro, PA 18954For SaleMLS ID #PABU2124922, Kim Rock, Keller Williams Real Estate-Langhorne. Bright MLS
- $599,9994 bd3 ba2.1k sqft2741 Fernwood Ave, Roslyn, PA 19001For SaleMLS ID #PAMC2191212, Jennifer Jones, Realty ONE Group Focus. Bright MLS
- $675,0004 bd3 ba2.2k sqft152 Windham Dr, Langhorne, PA 19047For SaleMLS ID #PABU2122394, M Angelina Mancuso, Coldwell Banker Hearthside. Bright MLS
- $555,0004 bd2 ba2k sqft3455 Bristol Rd, Doylestown, PA 18901For SaleMLS ID #PABU2124958, Al Ferraguti, Keller Williams Real Estate-Montgomeryville. Bright MLS
- $599,9003 bd2 ba1.9k sqft20 Route 31 S, Pennington, NJ 08534For SaleMLS ID #NJME2079712, Dave Beach, Real Broker, LLC. Bright MLS
- $550,0004 bd4 ba2.6k sqft12 Pine Ln, Willingboro, NJ 08046For SaleMLS ID #NJBL2114392, Jeremiah F Kobelka, Real Broker, LLC. Bright MLS
- $489,9004 bd4 ba1.5k sqft10753 Jeanes St, Philadelphia, PA 19116For SaleMLS ID #PAPH2663292, Ella Thang, Canaan Realty Services INC. Bright MLS
- $509,0004 bd3 ba2.7k sqft125 Union Mill Rd, Mount Laurel, NJ 08054For SaleMLS ID #NJBL2118646, Chris Twardy, BHHS Fox & Roach-Mt Laurel. Bright MLS
- $565,0005 bd4 ba2.2k sqft659 Roberts Ave, Glenside, PA 19038For SaleMLS ID #PAMC2190072, Bob Teeling, Homestarr Realty. Bright MLS
