Like-new and meticulously maintained, this stunning 2023 bungalow is filled with natural light and thoughtfully designed living spaces. A warm, neutral palette and carefully selected upgrades create a home that feels both stylish and welcoming.
The open-concept floor plan centers around a beautifully appointed kitchen featuring a large island, breakfast bar, and seamless flow into the living and dining areas—perfect for entertaining or everyday living. More than $15,000 in upgrades enhance the home's appeal, including luxury vinyl plank flooring throughout, custom built-ins, a designer mantel with electric fireplace, a painted mudroom accent wall, expanded patio, UV air scrubber, and attic tent for improved energy efficiency.
Enjoy outdoor living at its best from the charming front porch with rocking chairs or relax in the private fenced backyard featuring a paved courtyard, covered porch with string lights, and outdoor TV. The outdoor spaces feel like a natural extension of the home's inviting interior.
Located just steps from the Riverwalk trails and the Catawba River, this golf cart-friendly community offers an exceptional lifestyle with resort-style amenities, including a lazy river pool, clubhouse, playground, kayak launches, walking and biking trails, velodrome, BMX track, and athletic fields.
Conveniently situated near the River District's dining, shopping, and entertainment, with easy access to I-77 and a short commute to Rock Hill, Fort Mill, and Charlotte, this home offers the perfect blend of comfort, convenience, and community.
Under contract-show
$494,000
212 Aquinas Way, Rock Hill, SC 29730
3beds
1,748sqft
Single Family Residence
Built in 2023
0.18 Acres Lot
$490,700 Zestimate®
$283/sqft
$92/mo HOA
What's special
- 36 days |
- 147 |
- 5 |
Zillow last checked:
Listing updated:
Listed by:
Natasha Lemmon natasha@natashalemmon.com,
NorthGroup Real Estate LLC
Source: Canopy MLS as distributed by MLS GRID,MLS#: 4393494
Facts & features
Interior
Bedrooms & bathrooms
- Bedrooms: 3
- Bathrooms: 2
- Full bathrooms: 2
- Main level bedrooms: 3
Primary bedroom
- Level: Main
Bedroom s
- Level: Main
Bedroom s
- Level: Main
Dining room
- Level: Main
Kitchen
- Level: Main
Heating
- Natural Gas
Cooling
- Ceiling Fan(s), Central Air
Appliances
- Included: Dishwasher, Disposal, Microwave, Oven
- Laundry: Laundry Room, Main Level
Features
- Flooring: Vinyl
- Has basement: No
Interior area
- Total structure area: 1,748
- Total interior livable area: 1,748 sqft
- Finished area above ground: 1,748
- Finished area below ground: 0
Property
Parking
- Total spaces: 2
- Parking features: Detached Garage
- Garage spaces: 2
Features
- Levels: One
- Stories: 1
- Patio & porch: Covered, Front Porch, Porch, Rear Porch
- Pool features: Community
Lot
- Size: 0.18 Acres
Living quarters
- Secondary features: None
Details
- Parcel number: 6620802172
- Zoning: Residential
- Special conditions: Standard
Construction
Type & style
- Home type: SingleFamily
- Property subtype: Single Family Residence
Materials
- Hardboard Siding, Shingle/Shake
- Foundation: Slab
Condition
- New construction: No
- Year built: 2023
Details
- Builder model: Destin
- Builder name: Avencia Homes
Utilities & green energy
- Sewer: Public Sewer
- Water: City
Community & HOA
Community
- Features: Clubhouse, Dog Park, Playground, Recreation Area, Street Lights, Walking Trails
- Subdivision: Riverwalk
HOA
- Has HOA: Yes
- HOA fee: $1,100 annually
- HOA name: William Douglas
Location
- Region: Rock Hill
Financial & listing details
- Price per square foot: $283/sqft
- Tax assessed value: $437,900
- Date on market: 6/16/2026
- Cumulative days on market: 36 days
- Listing terms: Cash,Conventional,VA Loan
- Road surface type: Brick, Paved
Estimated market value
$490,700
$466,000 - $515,000
$2,496/mo
Price history
| Date | Event | Price |
|---|---|---|
| 6/16/2026 | Listed for sale | $494,000-0.2%$283/sqft |
Source:  Canopy MLS as distributed by MLS GRID #4393494 Report a problem Canopy MLS as distributed by MLS GRID #4393494 Report a problem | ||
| 5/27/2026 | Sold | $494,900$283/sqft |
Source: Canopy MLS as distributed by MLS GRID #4369335 Report a problem | ||
| 4/20/2026 | Pending sale | $494,900$283/sqft |
Source: Canopy MLS as distributed by MLS GRID #4369335 Report a problem | ||
| 4/18/2026 | Listed for sale | $494,900$283/sqft |
Source: Canopy MLS as distributed by MLS GRID #4369335 Report a problem | ||
Public tax history
Tax history is unavailable.
Monthly payment
Est. payment
Payment breakdown
Explore the cost of this home by adjusting the details. Changes won't be saved.Climate risks
Neighborhood: 29730
Nearby schools
GreatSchools rating
- 6/10Independence Elementary SchoolGrades: PK-5Distance: 4.3 mi
- 4/10W. C. Sullivan Middle SchoolGrades: 6-8Distance: 2.1 mi
- 4/10Rock Hill High SchoolGrades: 9-12Distance: 4.3 mi
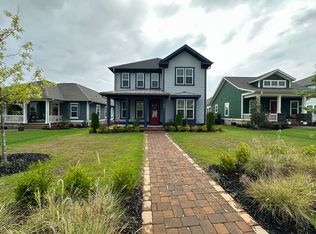
- $674,7003 bd3 ba2.9k sqft216 Aquinas Way, Rock Hill, SC 29730Off Market
- from $645,0224 bd3 ba3k sqftEton Plan, Riverwalk, Rock Hill, SC 29730New Construction

- from $567,8683 bd3 ba2.6k sqftByford Plan, Riverwalk, Rock Hill, SC 29730New Construction
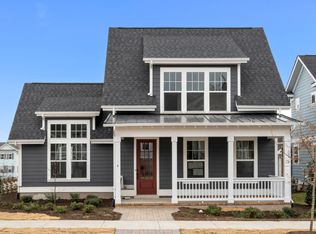
- from $580,7383 bd3 ba3k sqftAbree Plan, Riverwalk, Rock Hill, SC 29730New Construction
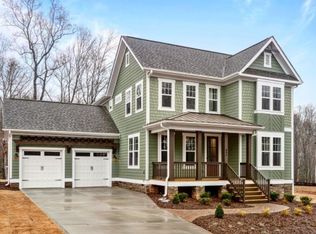
- from $571,7153 bd3 ba2.9k sqftAtticas Plan, Riverwalk, Rock Hill, SC 29730New Construction
- $467,607-- bd2 ba1.9k sqft296 Luray Way, Rock Hill, SC 29730Sold
- $467,001-- bd2 ba1.8k sqft292 Luray Way, Rock Hill, SC 29730Sold
- $621,900-- bd2 ba2.5k sqft300 Luray Way, Rock Hill, SC 29730Off Market
A local agent can set up tours, give advice and negotiate with sellers.
