What have you been searching for on the market and cannot quite find--a home with a water view, four spacious bedrooms PLUS a separate office, custom features, a large covered patio to entertain, quality updates throughout, open concept, access to a neighborhood pool so you can enjoy it without the maintenance, and a price that doesn't break the bank. Well, well, well...welcome home to 212 Ardenwood in Grand Pointe! The neighborhood's location is desirable with ease of access to the hot spots in town and multiple entrance/exit spots from the neighborhood. Upon driving up to the home you are met with the neat and manicured curb appeal of this home and all of your neighbors.Approaching the front entry you get the feeling that pride of ownership is evident and you would absolutely be correct. Upon entering the home you notice the neutral colors, natural light flooding the space and wood floors. Then are met with an inviting foyer that leads to the private office space off of the open concept living/kitchen/dining area. The office is spacious with shelving and a door to close off for privacy. Forget a beautiful brick arch--you get a whole brick accent wall in the kitchen! Kitchen features large eat-in island, stainless appliances, wall oven (updated in 2022), six burner gas range, granite countertops, and a large walk-in pantry. Living room features a floor to ceiling stone ventless fireplace and built-ins. Dining area offers designer selected fixture with a wall of windows overlooking the pond. Off of the living room is the primary suite area that offers plenty of space, plantation shutters, access to the primary bath that offers dual vanities, a separate seated vanity space, soaker tub, tiled shower with bench, private water closet and a HUGE walk-in closet. The home does not lack storage--that's for sure! Plenty of closets and extra spaces for storage. Secondary bedrooms are all generous sizes. Two of the secondary bedrooms on one side of the house share a bathroom with dual sinks. Laundry room has a sink and even more storage. Off of the laundry room (at the garage entry) is another storage closet and a mud area to create a drop zone. Outside is a treat! A gas fireplace, gas grill, sink, mini refrigerator, TV connections under the oversized covered patio lend this space to become the perfect space to relax for morning coffee or to serve dinner. Walk out to the pond and catch some fish or feed the ducks! Sellers added French drains, gutters and tiled the back patio to elevate the feel of the entertaining space. Homeowners have access to the neighborhood amenities such as sidewalks (including separate ones around the pond), play grounds, pool, and can rent out the club house. Check out the complete list of updates in docs. HVAC coils replaced in 2021 with 10 year warranty. Schedule your showing today to see it for yourself! Approaching the front entry you get the feeling that pride of ownership is evident and you would absolutely be correct. Upon entering the home you notice the neutral colors, natural light flooding the space and wood floors. Then are met with an inviting foyer that leads to the private office space off of the open concept living/kitchen/dining area. The office is spacious with shelving and a door to close off for privacy. Forget a beautiful brick arch--you get a whole brick accent wall in the kitchen! Kitchen features large eat-in island, stainless appliances, wall oven (updated in 2022), six burner gas range, granite countertops, and a large walk-in pantry. Living room features a floor to ceiling stone ventless fireplace and built-ins. Dining area offers designer selected fixture with a wall of windows overlooking the pond. Off of the living room is the primary suite area that offers plenty of space, plantation shutters, access to the primary bath that offers dual vanities, a separate seated vanity space, soaker tub, tiled shower with bench, private water closet and a HUGE walk-in closet. The home does not lack storage--that's for sure! Plenty of closets and extra spaces for storage. Secondary bedrooms are all generous sizes. Two of the secondary bedrooms on one side of the house share a bathroom with dual sinks. Laundry room has a sink and even more storage. Off of the laundry room (at the garage entry) is another storage closet and a mud area to create a drop zone. Outside is a treat! A gas fireplace, gas grill, sink, mini refrigerator, TV connections under the oversized covered patio lend this space to become the perfect space to relax for morning coffee or to serve dinner. Walk out to the pond and catch some fish or feed the ducks! Sellers added French drains, gutters and tiled the back patio to elevate the feel of the entertaining space. Homeowners have access to the neighborhood amenities such as sidewalks (including separate ones around the pond), play grounds, pool, and can rent out the club house. Check out the complete list of updates in docs. HVAC coils replaced in 2021 with 10 year warranty. Schedule your showing today to see it for yourself!
Sold
Price Unknown
212 Ardenwood Dr, Lafayette, LA 70508
4beds
2,980sqft
Single Family Residence
Built in 2015
8,071 Square Feet Lot
$618,800 Zestimate®
$--/sqft
$2,854 Estimated rent
Home value
$618,800
$588,000 - $656,000
$2,854/mo
Zestimate® history
Owner options
List your home for rent
$2,854/mo
Rent Zestimate®
Find your next renter with Zillow Rental Manager. Plus, with online applications, you can quickly screen prospective tenants – for free.
$2,854/mo
Rent Zestimate®
Refinance and save
$840/mo
Est. payment
Refinancing to a lower rate could help reduce your monthly payments and save thousands over the life of the loan.
$840/mo
Est. payment
Explore your selling options
Work with a Zillow partner agent
Leverage their expertise and Zillow's premium Showcase listings to get your home seen by more buyers.
Get startedList with your own agent
Get your home in front of millions of buyers by listing it on Zillow.
Learn how to do itSell it yourself
Take full control of how buyers see your home on Zillow by listing For Sale by Owner (FSBO).
List your homeWhat's special
Play groundsPlantation shuttersTv connectionsNeutral colorsOpen conceptTiled showerPrivate office space
Zillow last checked:
Listing updated:
Listed by:
Kimberly M Lafleur,
Compass
Source: RAA,MLS#: 23006586
Facts & features
Interior
Bedrooms & bathrooms
- Bedrooms: 4
- Bathrooms: 3
- Full bathrooms: 3
Rooms
- Room types: Office
Heating
- Central
Cooling
- Central Air
Appliances
- Included: Dishwasher, Disposal, Microwave, Gas Stove Con
- Laundry: Electric Dryer Hookup, Washer Hookup
Features
- High Ceilings, Built-in Features, Crown Molding, Double Vanity, Kitchen Island, Walk-in Pantry, Walk-In Closet(s), Granite Counters
- Flooring: Tile, Wood
- Windows: Window Treatments, Double Pane Windows
- Number of fireplaces: 2
- Fireplace features: 2 Fireplaces, Gas Log, Outside
Interior area
- Total interior livable area: 2,980 sqft
Property
Parking
- Total spaces: 2
- Parking features: Garage
- Garage spaces: 2
- Has uncovered spaces: Yes
Features
- Stories: 1
- Exterior features: Outdoor Grill
- Fencing: Wood
- Has view: Yes
- View description: Water
- Has water view: Yes
- Water view: Water
- Waterfront features: Waterfront, Pond, Walk To
Lot
- Size: 8,071 Square Feet
- Dimensions: 62 x 130.18
- Features: 0 to 0.5 Acres, Landscaped, Level, Views, Waterfront
Details
- Parcel number: 6149181
- Zoning: Residential
- Special conditions: Arms Length
Construction
Type & style
- Home type: SingleFamily
- Architectural style: Traditional
- Property subtype: Single Family Residence
Materials
- Brick Veneer, HardiPlank Type, Stucco, Frame
- Foundation: Slab
- Roof: Composition
Condition
- Year built: 2015
Details
- Builder name: Heritage
Utilities & green energy
- Electric: Elec: City
- Gas: Gas: Atmos
- Sewer: Public Sewer
Community & HOA
Community
- Features: Clubhouse, Pool, Park, Playground
- Subdivision: Grand Pointe
HOA
- Has HOA: Yes
- Amenities included: Pool, Recreation Facilities
- Services included: Accounting, Maintenance Grounds
- HOA fee: $840 annually
Location
- Region: Lafayette
Financial & listing details
- Tax assessed value: $522,280
- Annual tax amount: $5,495
- Date on market: 7/31/2023
- Electric utility on property: Yes
Price history
| Date | Event | Price |
|---|---|---|
| 12/1/2023 | Sold | -- |
Source:  RAA #23006586 Report a problem RAA #23006586 Report a problem | ||
| 11/13/2023 | Pending sale | $592,500$199/sqft |
Source: RAA #23006586 Report a problem | ||
| 10/24/2023 | Price change | $592,500-1.3%$199/sqft |
Source: RAA #23006586 Report a problem | ||
| 10/10/2023 | Price change | $600,000-1.6%$201/sqft |
Source: RAA #23006586 Report a problem | ||
| 9/25/2023 | Price change | $610,000-1.5%$205/sqft |
Source: RAA #23006586 Report a problem | ||
| 9/1/2023 | Price change | $619,000-1.4%$208/sqft |
Source: RAA #23006586 Report a problem | ||
| 7/31/2023 | Listed for sale | $627,500+19.5%$211/sqft |
Source: RAA #23006586 Report a problem | ||
| 12/28/2020 | Sold | -- |
Source: RAA #20007161 Report a problem | ||
| 11/18/2020 | Pending sale | $525,000$176/sqft |
Source: Keller Williams Realty Acadiana #20007161 Report a problem | ||
| 11/2/2020 | Price change | $525,000-1.9%$176/sqft |
Source: Keller Williams Realty Acadiana #20007161 Report a problem | ||
| 7/20/2020 | Price change | $535,000-1.8%$180/sqft |
Source: Choice Realty #20006155 Report a problem | ||
| 6/24/2020 | Listed for sale | $545,000$183/sqft |
Source: Owner Report a problem | ||
| 10/9/2015 | Sold | -- |
Source: Public Record Report a problem | ||
Public tax history
| Year | Property taxes | Tax assessment |
|---|---|---|
| 2024 | $5,495 +0.6% | $52,228 |
| 2023 | $5,463 0% | $52,228 |
| 2022 | $5,465 -0.3% | $52,228 |
| 2021 | $5,483 +0.3% | $52,228 |
| 2020 | $5,465 +4.3% | $52,228 |
| 2019 | $5,242 -1.7% | $52,228 |
| 2018 | $5,330 +13.6% | $52,228 |
| 2017 | $4,693 | $52,228 +885.4% |
| 2015 | $4,693 +769.7% | $5,300 |
| 2013 | $540 | $5,300 |
Find assessor info on the county website
Neighborhood: 70508
Nearby homes
- $521,600-- bd-- ba2.6k sqft214 Ardenwood Dr, Lafayette, LA 70508Off Market
- $576,100-- bd-- ba2.6k sqft210 Ardenwood Dr, Lafayette, LA 70508Off Market
- $530,7004 bd3 ba2.6k sqft216 Ardenwood Dr, Lafayette, LA 70508Off Market
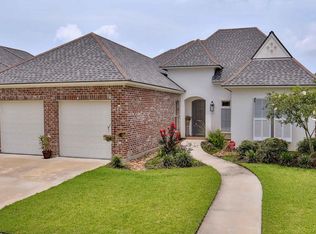
- $516,8004 bd3 ba2.5k sqft208 Ardenwood Dr, Lafayette, LA 70508Off Market
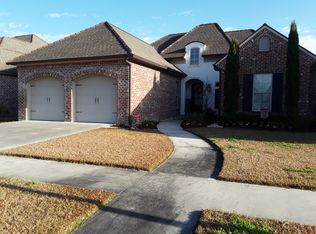
- $418,700-- bd-- ba2.1k sqft215 Ardenwood Dr, Lafayette, LA 70508Off Market
- $411,4003 bd2 ba2.1k sqft217 Ardenwood Dr, Lafayette, LA 70508Off Market
- $536,9004 bd3 ba2.5k sqft218 Ardenwood Dr, Lafayette, LA 70508Off Market
- $492,3004 bd3 ba2.5k sqft213 Ardenwood Dr, Lafayette, LA 70508Off Market
Nearby schools
GreatSchools rating
- 8/10Corporal Michael Middlebrook Elementary SchoolGrades: PK-5Distance: 2.8 mi
- 9/10Edgar Martin Middle SchoolGrades: 6-8Distance: 2.4 mi
- 6/10O. Comeaux High SchoolGrades: 9-12Distance: 2.4 mi
Schools provided by the listing agent
- Elementary: Cpl. M. Middlebrook
- Middle: Edgar Martin
- High: Comeaux
Source: RAA. This data may not be complete. We recommend contacting the local school district to confirm school assignments for this home.
Sell for more on Zillow
Get a Zillow Showcase℠ listing at no additional cost and you could sell for .
$618,800
2% more
+$12,376
With Zillow Showcase(estimated)
$631,176
- Louisiana
- Lafayette Parish
- Lafayette
- 70508
- 212 Ardenwood Dr
Nearby cities
Nearby zip codes
Other Lafayette Topics
