Move-In Ready November 2024 - Move in before the Holidays!!!Up to $15k closing cost & builder buy down rates available on select homes. Welcome to Kinglsey at Lake Allatoona, the new Stanley Martin Master Planned Community in Acworth, GA! LOT 113. UNDER CONSTRUCTION. In the MAISIE floorplan, you can mix and mingle with friends and family in your open-concept first floor, which includes a kitchen overlooking the family room and dining area. A bedroom at the front of the home can be used for guests to have their own private space. Upstairs, the ownerCOs suite boasts a large walk-in closet off the en suite bathroom with double vanities. Three other bedrooms provide the perfect place for family or friends to rest their heads at night. Plus, take the chore out of doing the laundry with a conveniently located laundry room on the upper level! A full bathroom and an additional flex space as a play space, home office or crafting nook, to name a few Co itCOs truly what you make of it! Some of the SMart Selected design options in this home include a gourmet kitchen & center island, large owner's suite with walk-in closet and en suite bath, patio, main level guest suite with full bath, and upper-level flex space.
Closed
$468,520
212 Artisan Dr, Acworth, GA 30102
5beds
2,729sqft
Single Family Residence
Built in 2024
6,011 Square Feet Lot
$475,500 Zestimate®
$172/sqft
$2,856 Estimated rent
Home value
$475,500
$437,000 - $514,000
$2,856/mo
Zestimate® history
Owner options
List your home for rent
$2,856/mo
Rent Zestimate®
Find your next renter with Zillow Rental Manager. Plus, with online applications, you can quickly screen prospective tenants – for free.
$2,856/mo
Rent Zestimate®
Refinance and save
$3,285/mo
Est. payment
Refinancing to a lower rate could help reduce your monthly payments and save thousands over the life of the loan.
$3,285/mo
Est. payment
Explore your selling options
Work with a Zillow partner agent
Leverage their expertise and Zillow's premium Showcase listings to get your home seen by more buyers.
Get startedList with your own agent
Get your home in front of millions of buyers by listing it on Zillow.
Learn how to do itSell it yourself
Take full control of how buyers see your home on Zillow by listing For Sale by Owner (FSBO).
List your homeWhat's special
Zillow last checked:
Listing updated:
Listed by:
Casey G Williams 770-710-5505,
SM Georgia Brokerage
Bought with:
Julia Hichez, 426228
Greenhouse International Real Estate
Source: GAMLS,MLS#: 10405556
Facts & features
Interior
Bedrooms & bathrooms
- Bedrooms: 5
- Bathrooms: 3
- Full bathrooms: 3
- Main level bathrooms: 1
- Main level bedrooms: 1
Rooms
- Room types: Bonus Room, Loft, Other
Kitchen
- Features: Breakfast Area, Kitchen Island, Pantry, Solid Surface Counters, Walk-in Pantry
Heating
- Central, Electric
Cooling
- Central Air
Appliances
- Included: Dishwasher, Electric Water Heater, Microwave
- Laundry: Upper Level
Features
- High Ceilings, Walk-In Closet(s)
- Flooring: Carpet, Hardwood, Tile
- Basement: None
- Number of fireplaces: 1
- Fireplace features: Family Room
- Common walls with other units/homes: No One Above,No One Below
Interior area
- Total structure area: 2,729
- Total interior livable area: 2,729 sqft
- Finished area above ground: 2,729
- Finished area below ground: 0
Property
Parking
- Total spaces: 2
- Parking features: Attached, Garage, Garage Door Opener
- Has attached garage: Yes
Features
- Levels: Two
- Stories: 2
- Patio & porch: Patio
- Exterior features: Other
- Waterfront features: No Dock Or Boathouse
- Body of water: None
Lot
- Size: 6,011 Square Feet
- Features: Level
Details
- Parcel number: 0.0
- Other equipment: Electric Air Filter
Construction
Type & style
- Home type: SingleFamily
- Architectural style: Traditional
- Property subtype: Single Family Residence
Materials
- Other
- Foundation: Slab
- Roof: Composition
Condition
- New Construction
- New construction: Yes
- Year built: 2024
Details
- Warranty included: Yes
Utilities & green energy
- Sewer: Public Sewer
- Water: Public
- Utilities for property: None
Green energy
- Green verification: ENERGY STAR Certified Homes
Community & HOA
Community
- Features: None
- Subdivision: Kingsley
HOA
- Has HOA: Yes
- Services included: Other
- HOA fee: $450 annually
Location
- Region: Acworth
Financial & listing details
- Price per square foot: $172/sqft
- Tax assessed value: $453,265
- Annual tax amount: $4,360
- Date on market: 10/31/2024
- Cumulative days on market: 21 days
- Listing agreement: Exclusive Right To Sell
Price history
| Date | Event | Price |
|---|---|---|
| 12/24/2024 | Sold | $468,520$172/sqft |
Source:  GAMLS #10405556 Report a problem GAMLS #10405556 Report a problem | ||
| 11/21/2024 | Pending sale | $468,520-2.1%$172/sqft |
Source: GAMLS #10405556 Report a problem | ||
| 10/31/2024 | Listed for sale | $478,520$175/sqft |
Source:  FMLS GA #7479888 Report a problem FMLS GA #7479888 Report a problem | ||
Public tax history
| Year | Property taxes | Tax assessment |
|---|---|---|
| 2025 | $4,360 | $181,306 |
Find assessor info on the county website
Neighborhood: 30102
Nearby homes
- $4,644-- bd-- ba1k sqft5116 Kings Camp Rd SE, Acworth, GA 30102Off Market
- $511,6654 bd5 ba-- sqft113 Kingsley Way, Acworth, GA 30102Sold
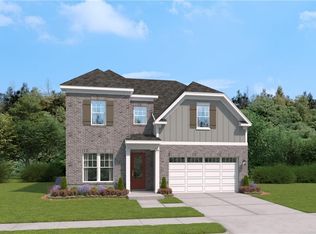
- $455,5205 bd3 ba2.7k sqft108 Kingsley Way, Acworth, GA 30102Sold

- $453,5205 bd3 ba2.7k sqft111 Kingsley Way, Acworth, GA 30102Sold
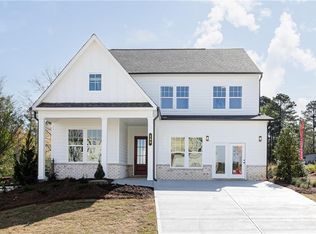
- $469,5205 bd3 ba2.7k sqft205 Artisan Dr, Acworth, GA 30102Sold
- $524,9005 bd3 ba4k sqft224 Artisan Dr, Acworth, GA 30102Sold
- $468,9005 bd3 ba2.7k sqft206 Artisan Dr, Acworth, GA 30102Sold
- $444,9004 bd3 ba2.7k sqft406 Newland Way, Acworth, GA 30102Sold
Nearby schools
GreatSchools rating
- 6/10Allatoona Elementary SchoolGrades: PK-5Distance: 1.3 mi
- 5/10Red Top Middle SchoolGrades: 6-8Distance: 4.2 mi
- 6/10Woodland High SchoolGrades: 9-12Distance: 8.2 mi
Schools provided by the listing agent
- Elementary: Allatoona
- Middle: South Central
- High: Woodland
Source: GAMLS. This data may not be complete. We recommend contacting the local school district to confirm school assignments for this home.
Get a cash offer in 3 minutes
Find out how much your home could sell for in as little as 3 minutes with a no-obligation cash offer.
Estimated market value
$475,500
Get a cash offer in 3 minutes
Find out how much your home could sell for in as little as 3 minutes with a no-obligation cash offer.
Estimated market value
$475,500
- Georgia
- Bartow County
- Acworth
- 30102
- 212 Artisan Dr
Nearby cities
Nearby zip codes
Other Acworth Topics
